Address Residences Zabeel

Address-branded residences beside Zabeel Park, with pools, gym, yoga deck, family facilities and podium retail.
Three off-plan resales are compared below with the owners' registered original purchase prices where identifiable. Emaar's unsold unit uses your selected transaction average. Tower 4 uses the average original price of all ten 07-series units on floors 40-49, not the unidentified owner's exact OP. Comparisons exclude fees.
| Unit / floor | Beds / sqft | Price / AED psf | Original price / benchmark | Expected annual rent | Gross yield |
|---|---|---|---|---|---|
| T3-54-5406 Floor 54* · Direct from Emaar Unsold developer stock | 2 bed · 1,406 sqft To confirm | 4,690,000 3,336 / sqft | AED 4,124,736 avg 13.70% above average 7 selected transactions; not this unit's OP | AED 285,000 | 6.08% |
| T1-29-2901 Floor 29 · Off-plan resale | 2 bed · 1,173.37 sqft Unfurnished · 1 parking | 3,223,888 2,748 / sqft | AED 3,223,888 OP At original price (0%) Registered primary sale · 19 Mar 2024 | To assess | Not estimated |
| Tower 4 · 07 series Floor 40-49 · Off-plan resale Exact unit to confirm | 2 bed · 1,444.52 sqft Unfurnished | 3,223,888 2,232 / sqft16.89% below avg OP | AED 3,879,028.50 avg OP 16.89% below average 10 primary sales · 07 series · floors 40-49 | To assess | Not estimated |
| T3 · Apartment 509 Floor 5 · Off-plan resale | 2 bed · 1,168 sqft Equipped kitchen | 2,700,000 2,312 / sqft | AED 2,691,950 OP At original price · 0% Rounded to nearest whole percent | To assess | Not estimated |
Apartment 509 · Floor Plan & Payment Schedule
Tower 3 · Apartment 509 · Floor 5 · 2 bedrooms · 1,168 sqft · Equipped kitchen. Off-plan resale at AED 2,700,000, presented as at original price (0%, rounded). Registered original price: AED 2,691,950 on 8 April 2024.
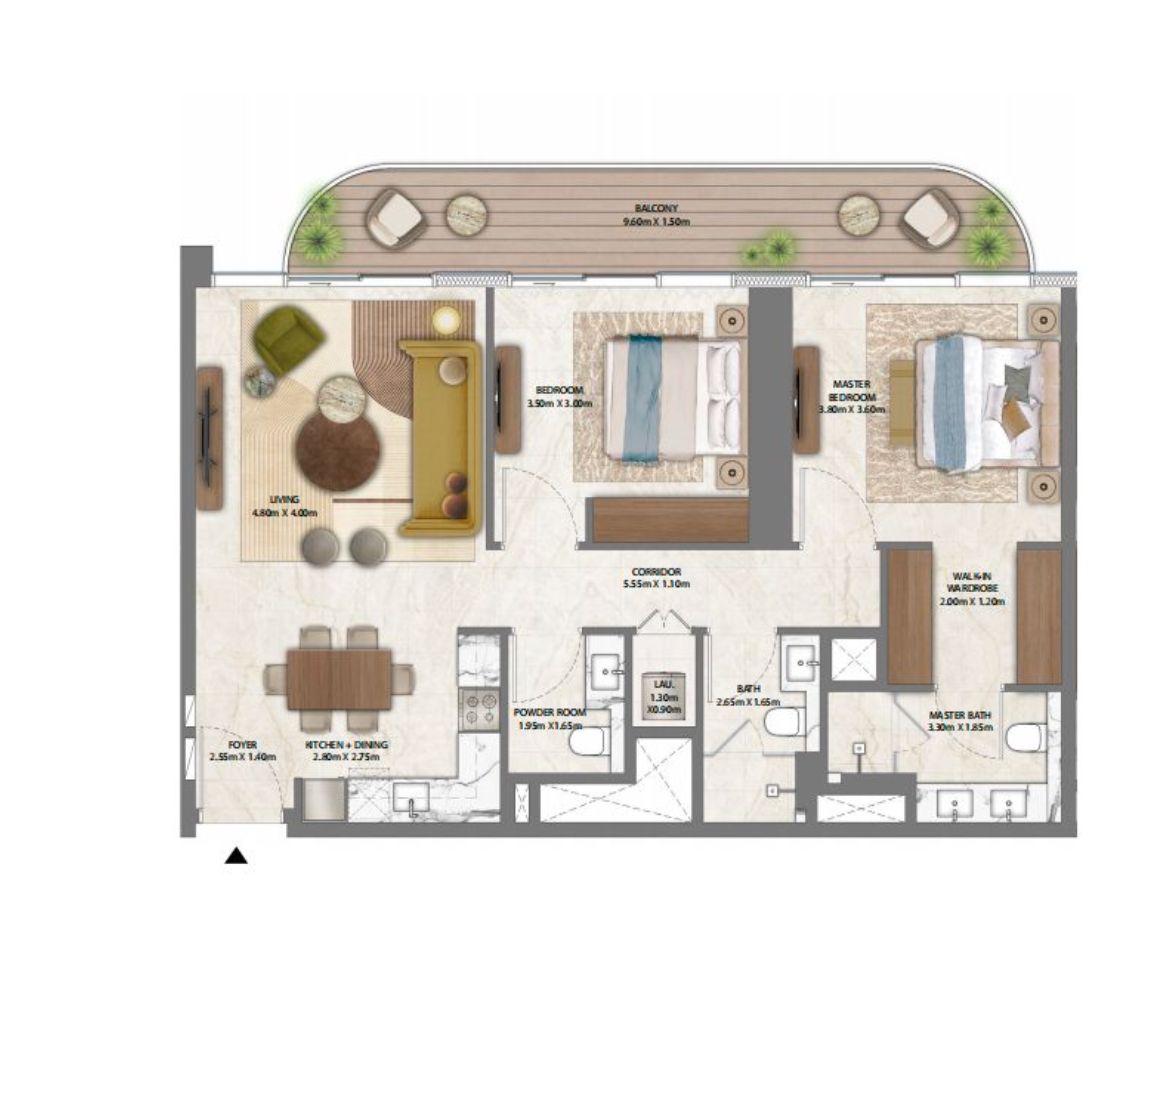
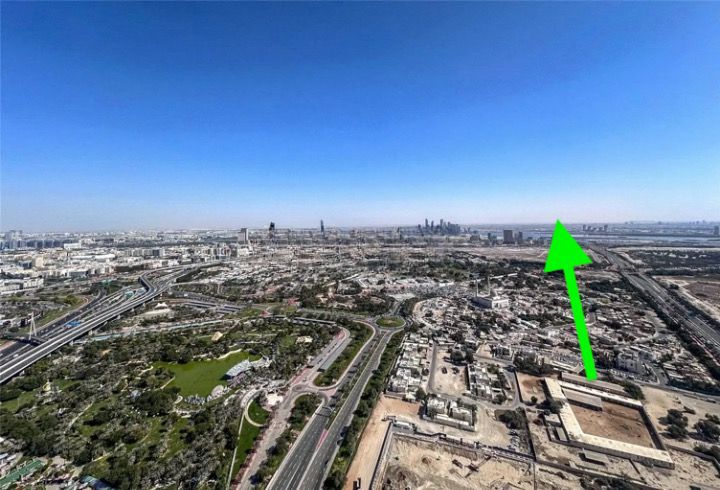
Exact-unit original sale
REIDIN records apartment 509 at AED 2,691,950 on 8 April 2024. Asking AED 2,700,000: AED 8,050 higher, treated as at OP (0%, rounded).
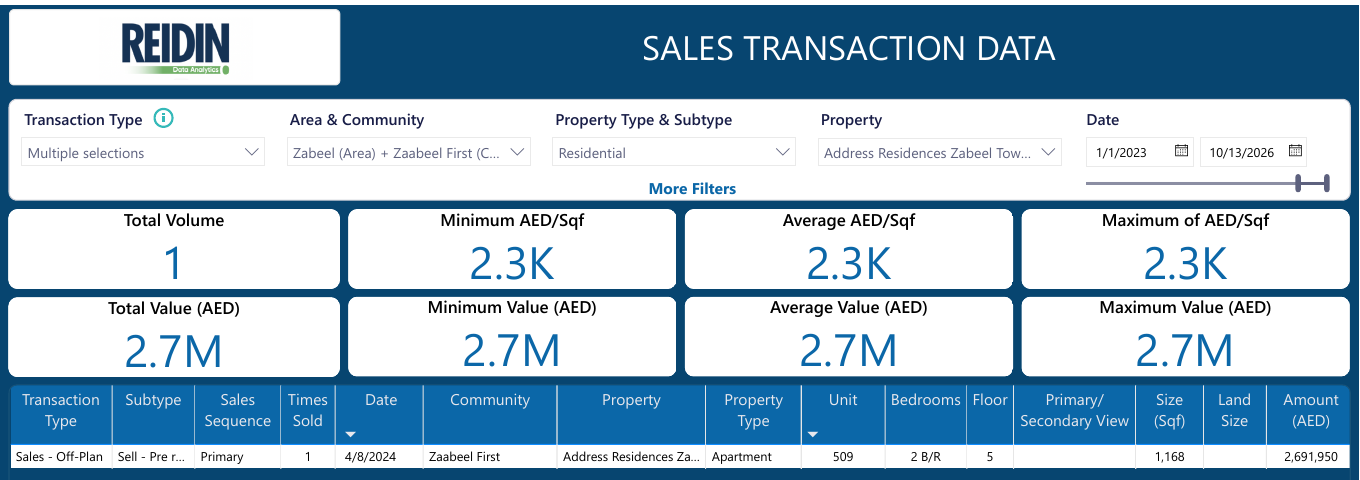
Source: supplied REIDIN report through 13 October 2026. Original report excerpt; figures have not been recreated. Open image for full-size details.
| Purchase breakdown | AED |
|---|---|
| Resale asking price | 2,700,000 |
| Owner's original purchase price from Emaar (8 Apr 2024) | 2,691,950 |
| Difference from registered OP (rounded: 0%) | 8,050 |
| Paid to developer / seller reimbursement | Current statement required |
| Registration, trustee, NOC, conveyancing and agency fees | To confirm |
| Total cost including fees | 2,700,000 + confirmed fees |
| Cash required at transfer | To confirm |
Original Payment Schedule
| Date / milestone | % | AED* |
|---|---|---|
| 9 Feb 2024 · First instalment | 10% | 269,195.00 |
| 1 Apr 2024 | 10% | 269,195.00 |
| 1 Oct 2024 | 10% | 269,195.00 |
| 1 Feb 2025 | 10% | 269,195.00 |
| 1 Jul 2025 | 5% | 134,597.50 |
| 1 Nov 2025 | 5% | 134,597.50 |
| 23 Apr 2026 · 20% construction | 5% | 134,597.50 |
| 27 Sep 2026 · 30% construction | 5% | 134,597.50 |
| 15 Feb 2027 · 40% construction | 5% | 134,597.50 |
| 1 Nov 2027 · 60% construction | 10% | 269,195.00 |
| 17 Jul 2028 · 80% construction | 10% | 269,195.00 |
| 20 Dec 2028 · 90% construction | 5% | 134,597.50 |
| 29 Sep 2029 · Completion | 10% | 269,195.00 |
*Amounts calculated using the registered AED 2,691,950 original purchase price and percentages in the supplied schedule; reconcile against the current developer statement. The AED 8,050 resale premium is separate from developer instalments. Scheduled dates are not proof of payment; transfer cash and outstanding balance remain to confirm.
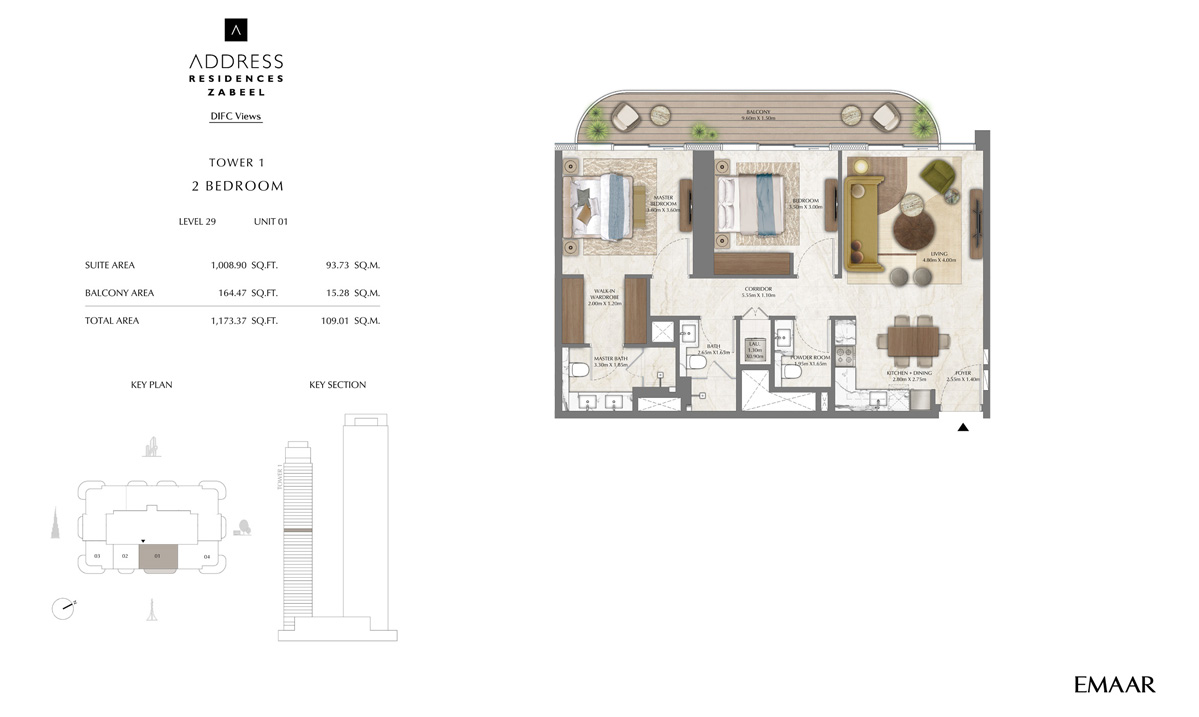
T1-29-2901 · Floor plan & purchase breakdown
Tower 1, floor 29, unit 01. Floor plan: 1,008.90 sqft internal + 164.47 sqft balcony = 1,173.37 sqft; contract rounds to 1,173 sqft. Listing says Creek Tower view; floor plan says DIFC Views. Confirm the actual outlook.
Exact-unit original sale
REIDIN records unit 2901 at AED 3,223,888 on 19 March 2024. The asking price is identical: at original price, 0% premium.
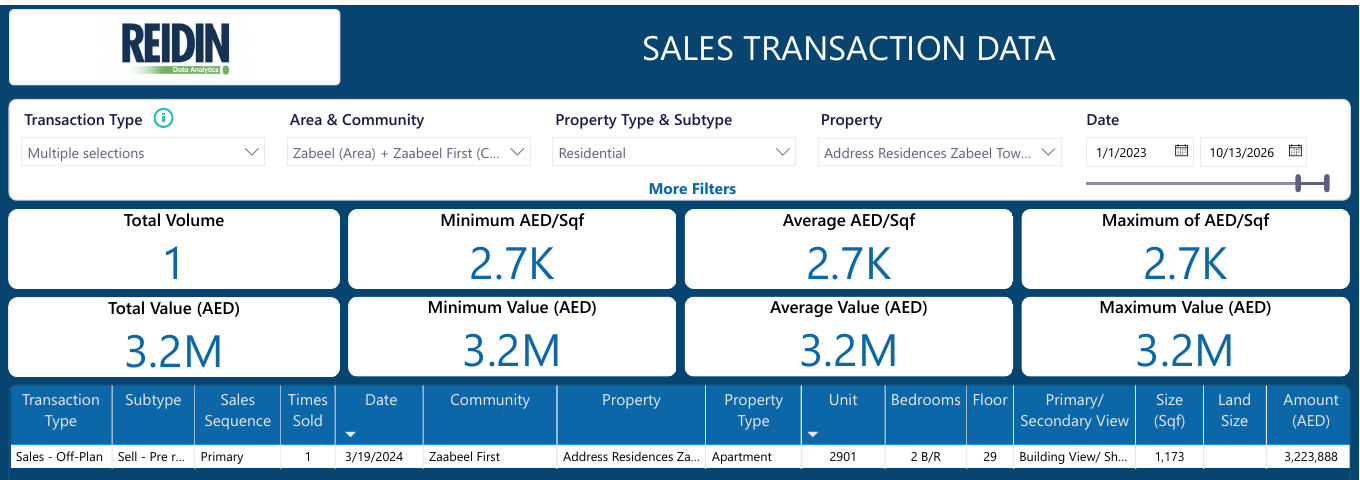
Source: supplied REIDIN report through 13 October 2026. Original report excerpt; figures have not been recreated. Open image for full-size details.
| Purchase breakdown | AED |
|---|---|
| Sale price | 3,223,888 |
| Owner's original purchase price from Emaar (19 Mar 2024) | 3,223,888 |
| Discount / premium vs original price, before fees | 0 (0%) |
| Paid to developer per 22 July 2026 statement | 1,611,947 |
| Unpaid price balance on that statement basis | 1,611,941 |
| Seller reimbursement at transfer | Updated statement required |
| Land registration, trustee, NOC, conveyancing and agency fees | To confirm |
| Total purchase cost including fees | 3,223,888 + confirmed fees |
| Cash needed at transfer | To confirm |
The July statement records approximately 50% paid, not 60%. Its zero amount due is not proof that future instalments are paid. Obtain a current statement before calculating seller reimbursement and transfer cash.
| Contract schedule after the first 50% | AED |
|---|---|
| 23 Apr 2026 · 20% construction · 5% | 161,194 |
| 27 Sep 2026 · 30% construction · 5% | 161,194 |
| 15 Feb 2027 · 40% construction · 5% | 161,194 |
| 1 Nov 2027 · 60% construction · 10% | 322,389 |
| 17 Jul 2028 · 80% construction · 10% | 322,389 |
| 20 Dec 2028 · 90% construction · 5% | 161,194 |
| 29 Sep 2029 · Completion · 10% | 322,390 |
Original schedule, not a current demand for payment. Dates and construction milestones require confirmation. Listed instalments total AED 1,611,944; the statement shows AED 3 prepayment, giving an arithmetic balance of AED 1,611,941. The listing's Q4 2029 handover differs from the contract's 29 September 2029 completion.
This smaller resale has not yet had a unit-specific rental assessment; the AED 285,000 estimate for the larger developer-direct apartment is not applied here.
Tower 4 · Floors 40-49 · Floor plan & price breakdown
Exact unit number is not supplied. Attached plan: Tower 4, 07 series, levels 31-49, labelled DIFC Views. The seller places this apartment between floors 40 and 49; confirm the plan matches the offered unit.
Total area confirmed: 1,444.52 sqft (1,140.22 sqft internal + 304.30 sqft balcony), matching the supplied Tower 4 floor plan.
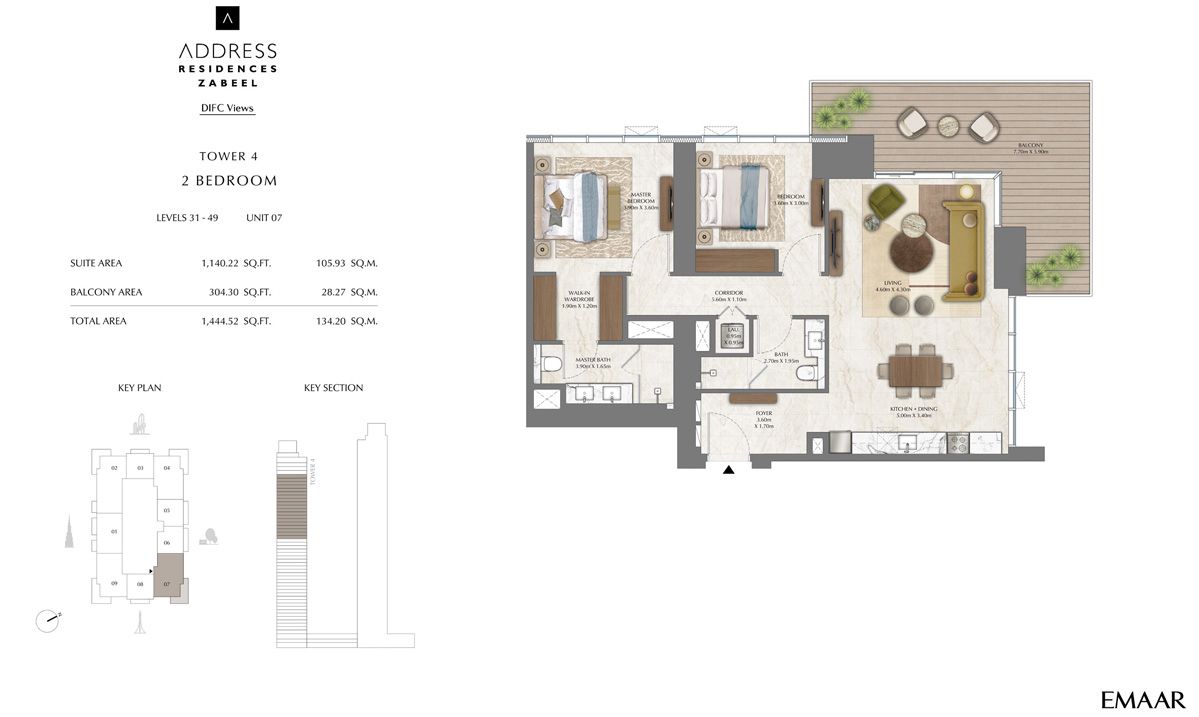
Comparable original sales: Tower 4, 07 series
Ten primary sales on floors 40-49 average AED 3,879,028.50. Asking AED 3,223,888 is 16.89% below that average, not a verified discount to this exact owner's OP. The exact unit number remains unconfirmed.
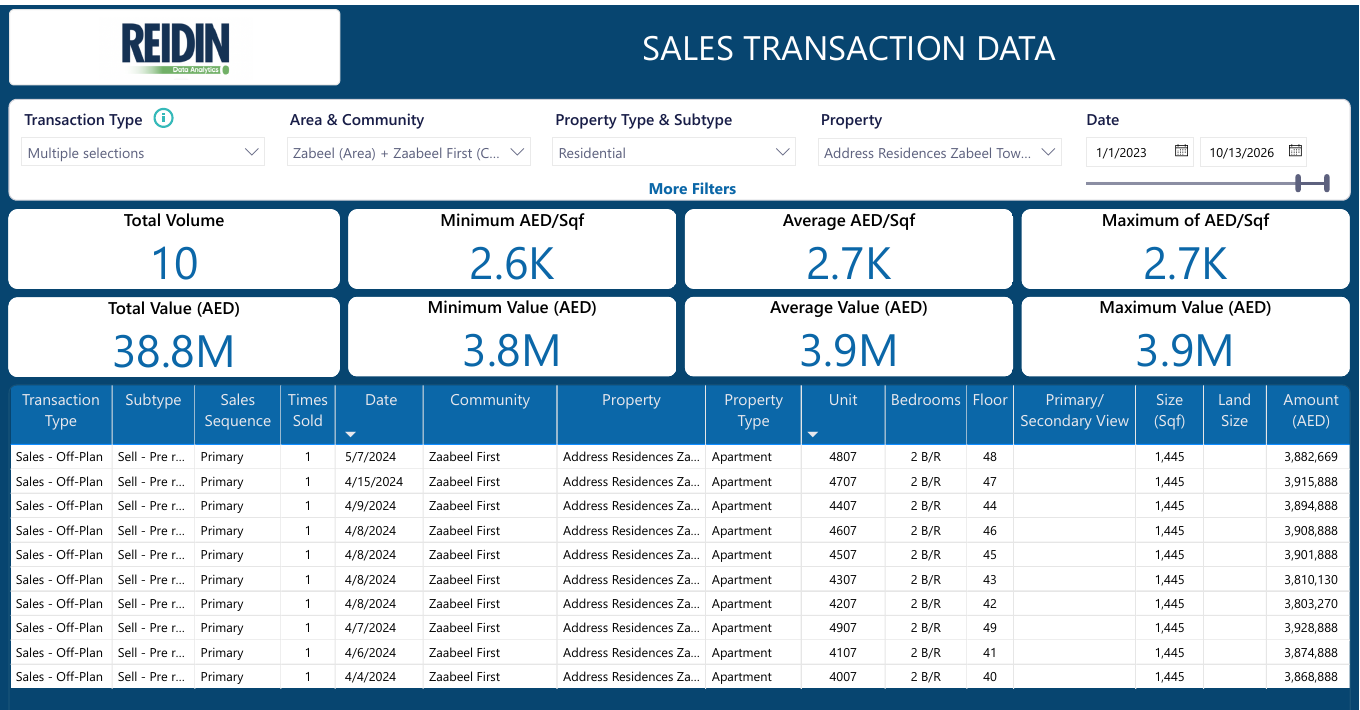
Source: supplied REIDIN report through 13 October 2026. Original report excerpt; figures have not been recreated. Open image for full-size details.
| Purchase breakdown | AED |
|---|---|
| Sale price | 3,223,888 |
| Average original price · 07 series · floors 40-49 | 3,879,028.50 |
| Below selected average original price, before fees | 655,140.50 (16.89%) |
| Paid to developer / remaining balance | Statement required |
| Transfer fees and agency fee | To confirm |
| Total purchase cost including fees | 3,223,888 + confirmed fees |
| Cash required at transfer | To confirm |
Q4 2029 handover is seller-provided. Payment schedule, paid amount, original purchase price and unit-specific rent need verification. The Tower 1 resale's statement and payment schedule do not apply to this separate listing.
The earlier seller-stated OP of AED 3,325,000 remains unverified. The registered 07-series average is used for comparison; the exact owner's OP requires the unit number.
Emaar portal screenshot
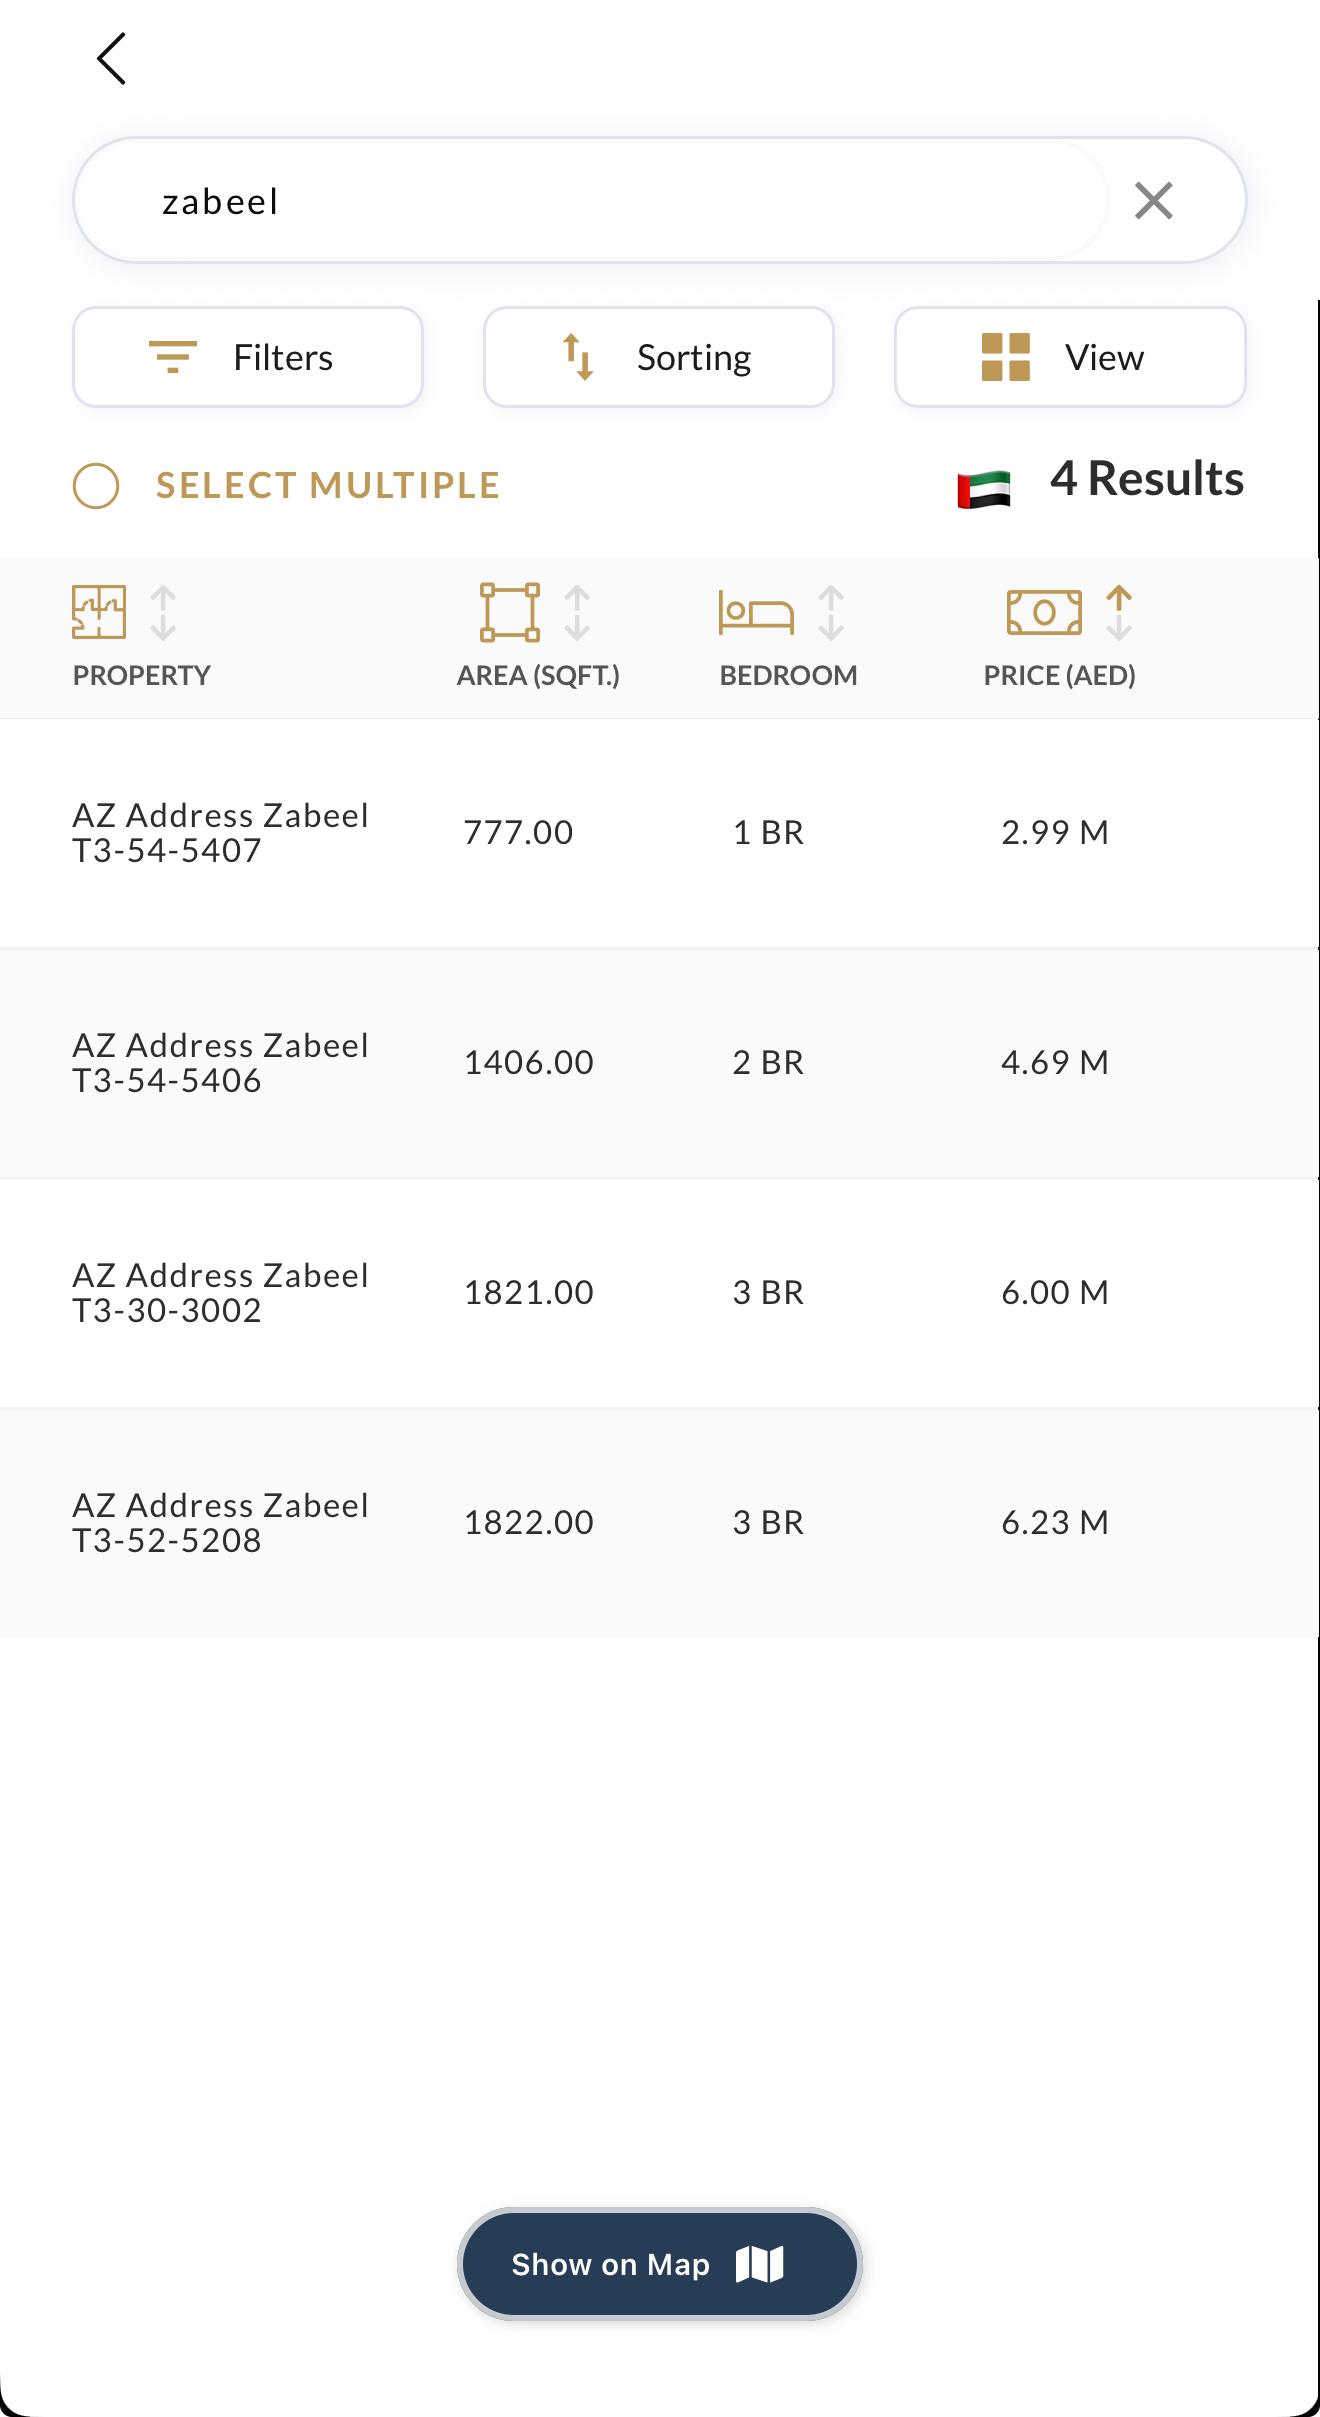
Comparable transactions: Emaar developer-direct option
The seven supplied transactions average AED 4,124,736 versus Emaar's AED 4,690,000 asking price (13.70% higher). These are comparable transactions, not this unsold unit's OP; sizes and views differ, and the sample includes a repeat sale.
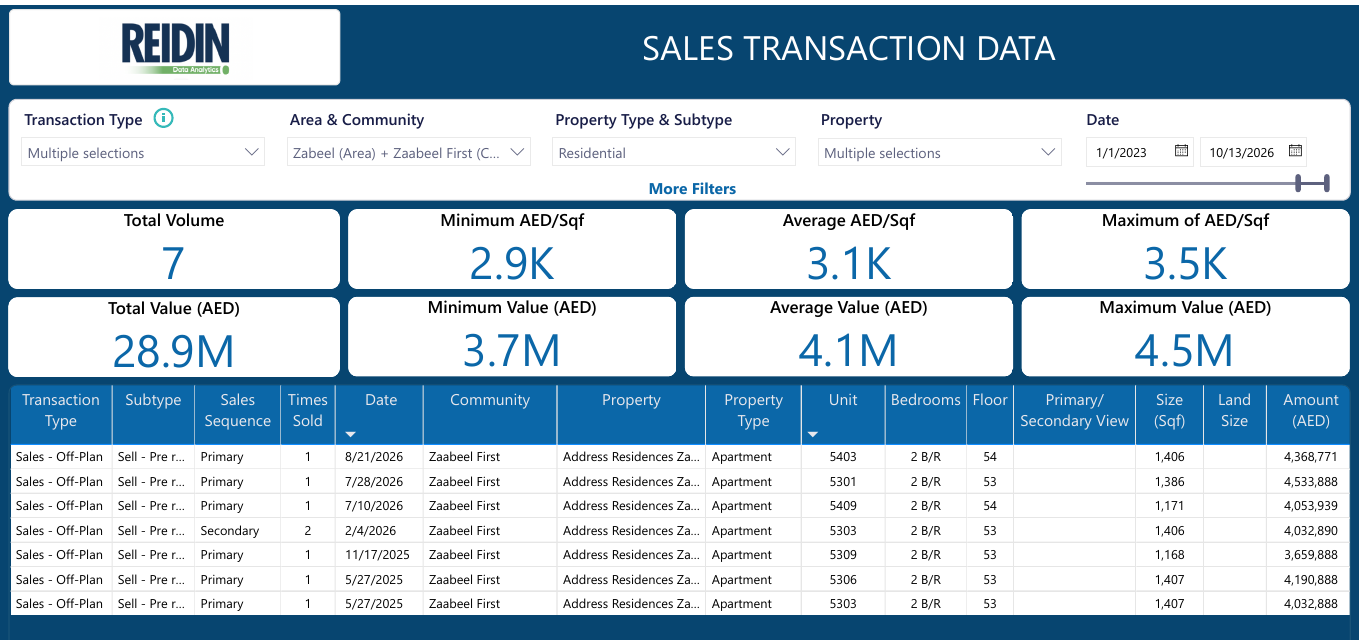
Source: supplied REIDIN report through 13 October 2026. Original report excerpt; figures have not been recreated. Open image for full-size details.
*Floor 54 is inferred from the developer unit code; confirmation required. Floors 29 and 5 are documented. All price comparisons exclude fees.
Altan
Two two-bedroom 03-series off-plan resales: floor 40 at stated original price, and a corner unit on floors 15-25 below stated OP. Exact unit numbers and views require confirmation.
Handover: to confirm from the unit contracts. Payment terms are shown separately for each apartment below.
| Unit / floor | Beds / sqft | Price / AED psf | Original price / benchmark | Expected annual rent | Gross yield |
|---|---|---|---|---|---|
| 03 series Floor 40 · Off-plan resale Exact unit number to confirm | 2 bed · 1,452.91 sqft View to confirm | 3,574,888 2,461 / sqft | AED 3,574,888 OP At original price · 0% Seller-stated, not transaction-verified | To assess | Not estimated |
| 03 series · Corner Floors 15-25 · Off-plan resale Exact unit to confirm | 2 bed · 1,453.13 sqft* Lower-floor series plan | 3,050,000 2,099 / sqft*9.44% below stated OP | AED 3,367,880 OP 9.44% below stated OP Seller-stated; before fees | To assess | Not estimated |
Floor 40 · 03 Series
| Purchase breakdown | AED |
|---|---|
| Asking price | 3,574,888.00 |
| Original price, seller-stated | 3,574,888.00 |
| Premium / discount before fees | 0 (0%) |
| 40% paid to developer, per seller | 1,429,955.20 |
| 60% remaining to developer | 2,144,932.80 |
| Indicative seller reimbursement at OP | 1,429,955.20 |
| Transfer fees, agency fee and other charges | To confirm |
| Indicative transfer cash before fees* | 1,429,955.20 |
| Total purchase cost including fees | 3,574,888 + confirmed fees |
*Assumes exactly 40% paid with no further instalments, arrears or adjustments before transfer. A current developer statement is required. The remaining 60% is not assumed to be due entirely at handover; the contractual schedule is pending.
Floor Plan
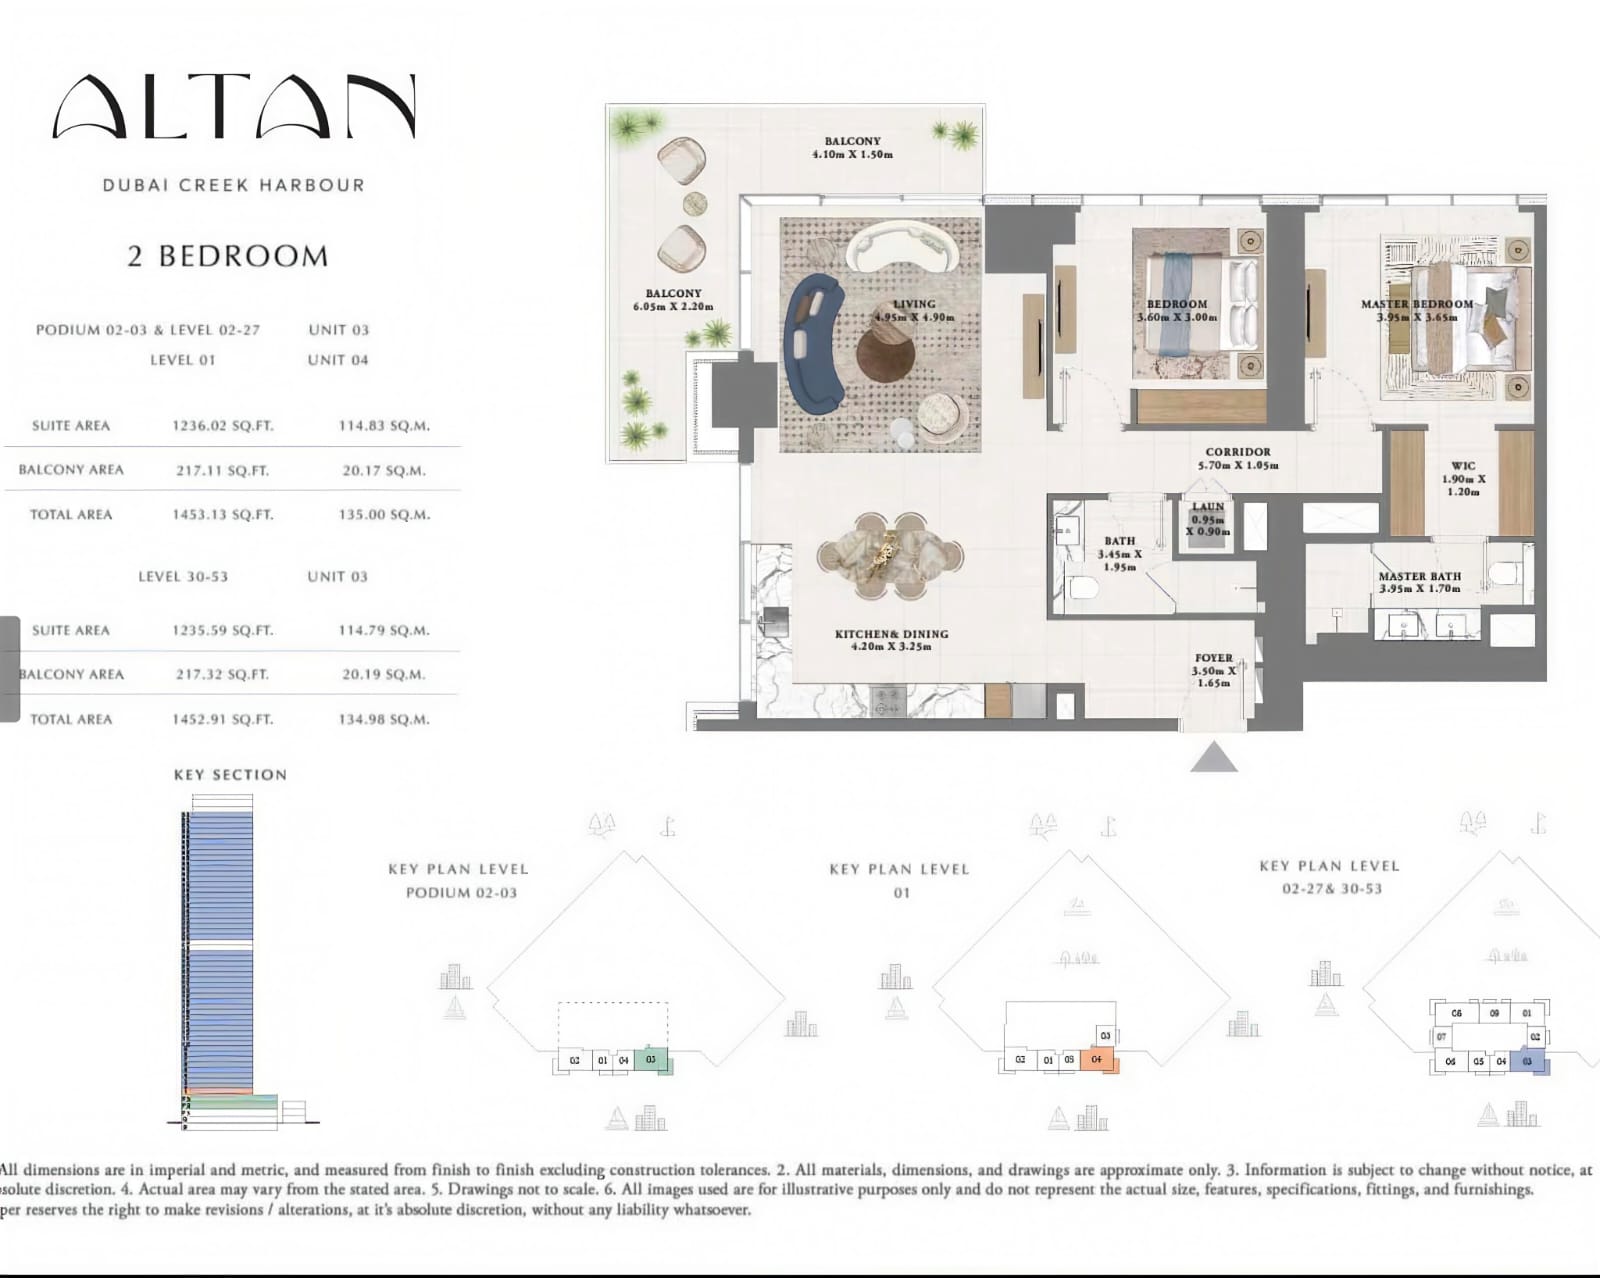
Floor 40 uses the levels 30-53 specification: 1,452.91 sqft, not the 1,453.13 sqft lower-floor version.
Location Reference
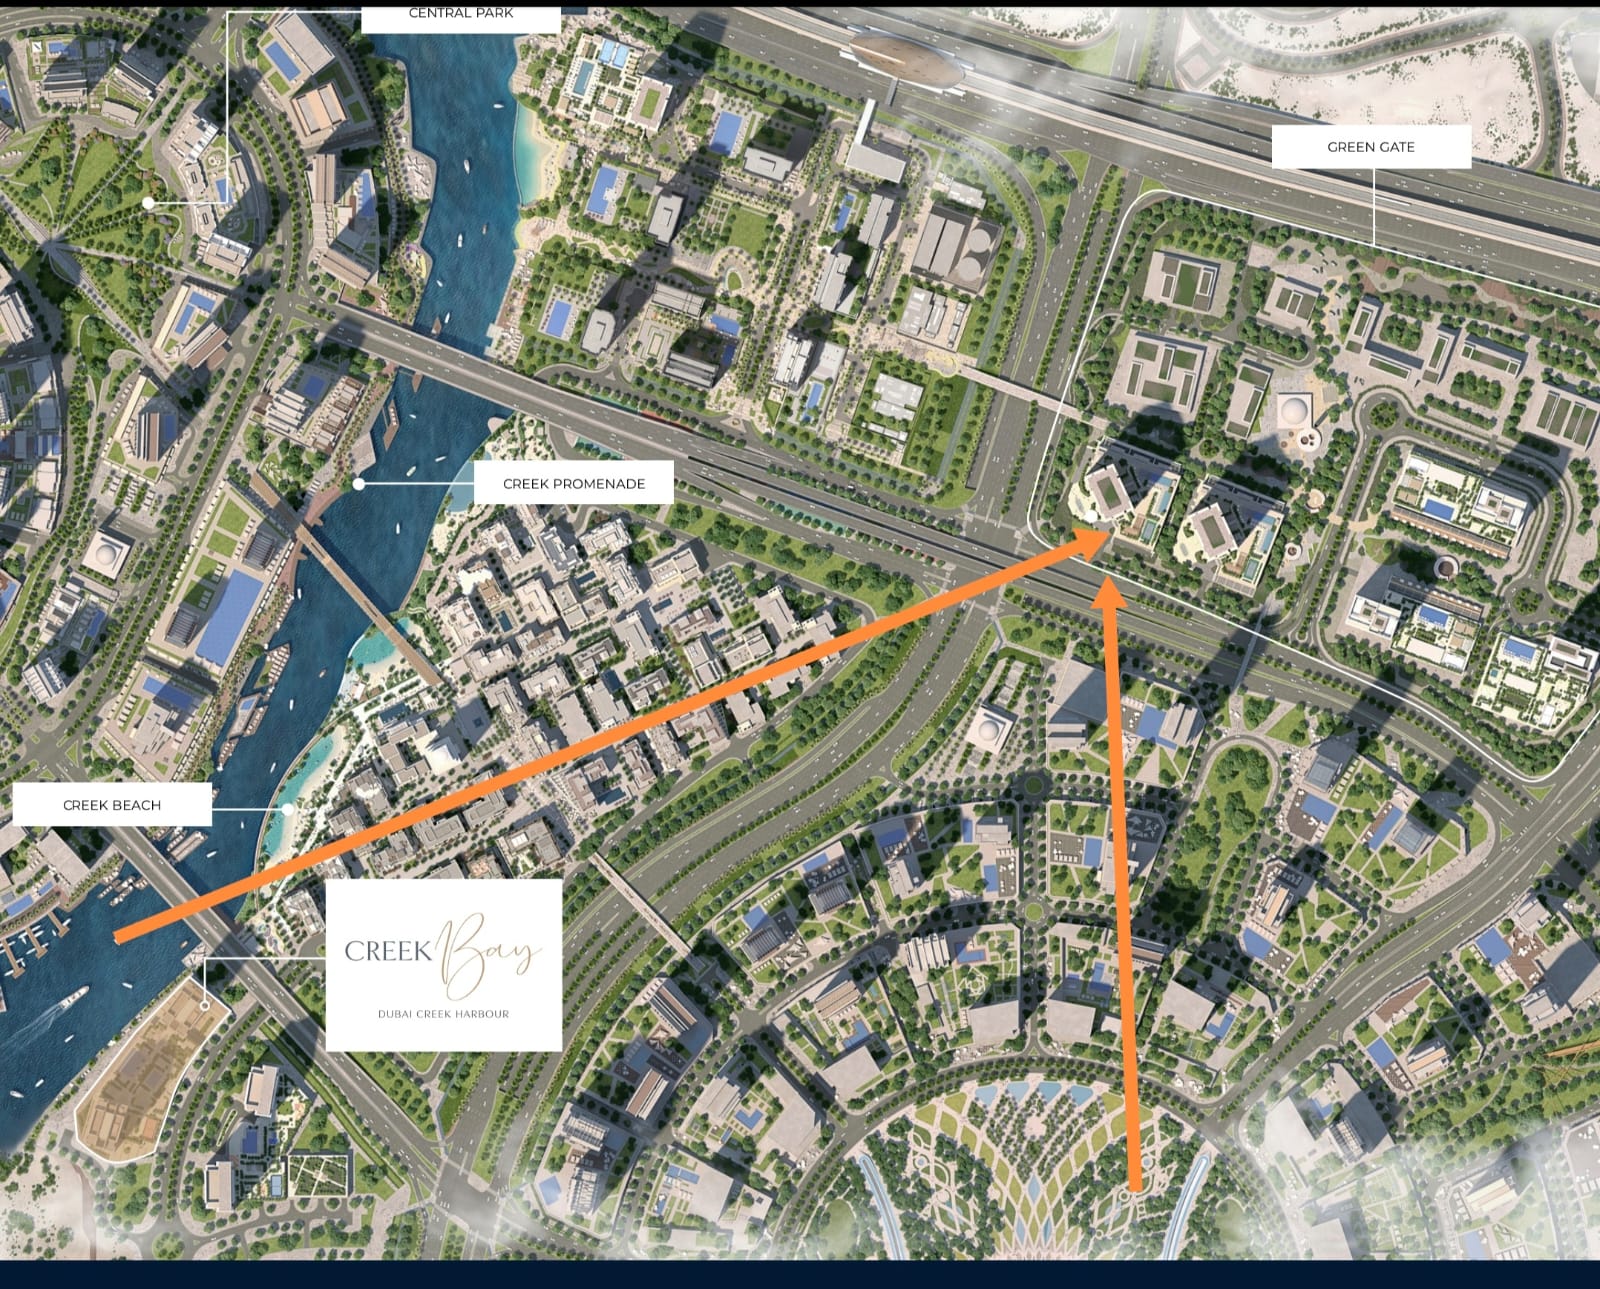
Seller-supplied reference map. It includes Creek Bay branding, so the arrows are not treated as a verified Altan building position or apartment view.
Floors 15-25 · 03-Series Corner
Seller-described outlook towards Creek Tower, the mall, skyline and Meydan; exact views are unverified. Off-plan resale with 40% paid and an 80/20 plan, per seller. The stated NOC threshold is 50% paid, subject to developer confirmation.
| Purchase breakdown | AED |
|---|---|
| Asking price | 3,050,000.00 |
| Original price, seller-stated (excluding DLD) | 3,367,880.00 |
| Discount before fees | 317,880.00 (9.44%) |
| 40% paid, per seller | 1,347,152.00 |
| Extra 10% to reach stated NOC threshold | 336,788.00 |
| 50% cumulative developer payment at transfer | 1,683,940.00 |
| Remaining developer balance after 50% paid | 1,683,940.00 |
| Indicative seller payment after seller reaches 50%* | 1,366,060.00 |
| Buyer transfer fees and agency fee | To confirm |
| Total acquisition cost | 3,050,000 + confirmed fees |
*Assumes the seller funds the extra 10%, no further instalments are paid before transfer, and the agreed AED 3.05M is the full resale price including the outstanding developer balance. Seller payment = asking price less the remaining developer balance. If the buyer advances the NOC top-up, its treatment must be agreed to avoid double counting. Confirm the NOC terms, payment statement and transfer settlement before relying on these figures.
Payment Schedule
| Date / milestone | Amount shown (AED) |
|---|---|
| 23 Jun 2025 · First instalment | 336,789 |
| 1 Jul 2025 · Second instalment | 336,789 |
| 3 Jan 2026 · Third instalment | 336,789 |
| 3 Jun 2026 · Fourth instalment | 336,789 |
| 20% construction milestone | 336,789 |
| 40% construction milestone | 336,789 |
| 60% construction milestone | 336,789 |
| 80% construction milestone | 336,789 |
| Handover · 20% (calculated from stated OP) | 673,576 |
The screenshot shows eight instalments of AED 336,789; exact 10% of the stated OP is AED 336,788. The figures therefore require reconciliation against the full contract. The handover amount is calculated from the seller-stated 80/20 plan, not shown in the supplied screenshot. Construction percentages describe milestones, not the size of the instalment. Payment dates do not prove paid status.
Floor Plan
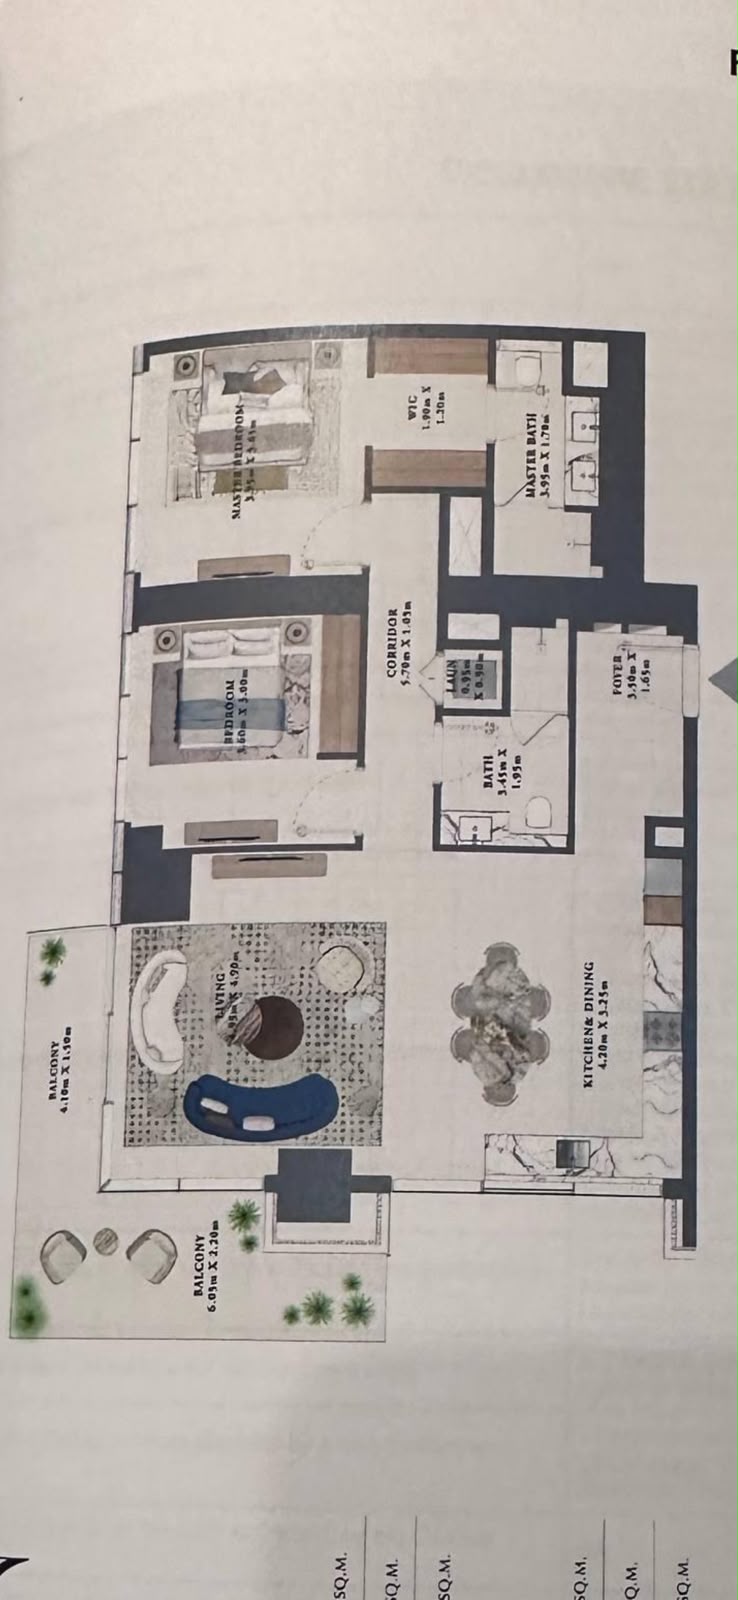
*1,453.13 sqft is taken from the previously supplied 03-series plan for levels 2-27 (1,236.02 sqft internal + 217.11 sqft balcony). The newly supplied photograph crops out its area figures; confirm the precise unit area in the contract.
Arlo
Two two-bedroom off-plan resales in the same 04 series, on floors 25 and 38. Both use the supplied 1,208.79 sqft layout: 1,098.46 sqft internal space plus 110.33 sqft across two balconies.
Handover and payment schedule: To confirm from each unit's contract.
Floor 25: AED 3.95M asking and OP, as supplied. Floor 38: AED 4M asking against AED 4.3M OP, a saving of AED 300,000 (6.98%) before fees. Original prices are seller-stated, not transaction-verified.
| Unit / floor | Beds / sqft | Price / AED psf | Original price / benchmark | Expected annual rent | Gross yield |
|---|---|---|---|---|---|
| 04 series · Floor 25 Off-plan resale Exact unit number to confirm | 2 bed · 1,208.79 sqft View to confirm | 3,950,000 3,268 / sqft | AED 3,950,000 OP At original price · 0% Seller-stated | To assess | Not estimated |
| 04 series · Floor 38 Off-plan resale Exact unit number to confirm | 2 bed · 1,208.79 sqft View to confirm | 4,000,000 3,309 / sqft6.98% below stated OP | AED 4,300,000 OP 6.98% below stated OP Seller-stated | To assess | Not estimated |
Floor 25 · 04 Series
| Purchase breakdown | AED |
|---|---|
| Resale asking price | 3,950,000 |
| Original price, seller-stated | 3,950,000 |
| Discount before fees | 0 (0.00%) |
| Paid to developer / balance remaining | Current statement required |
| Seller reimbursement / cash at transfer | To confirm |
| Transfer fees and agency fee | To confirm |
| Total purchase cost | 3,950,000 + confirmed fees |
Paid percentage and instalment schedule were not supplied. Altan's 40% paid figure does not apply to these Arlo listings. OP discount is not a discount versus market average; matching sales data and rental estimates remain to assess.
Floor Plan
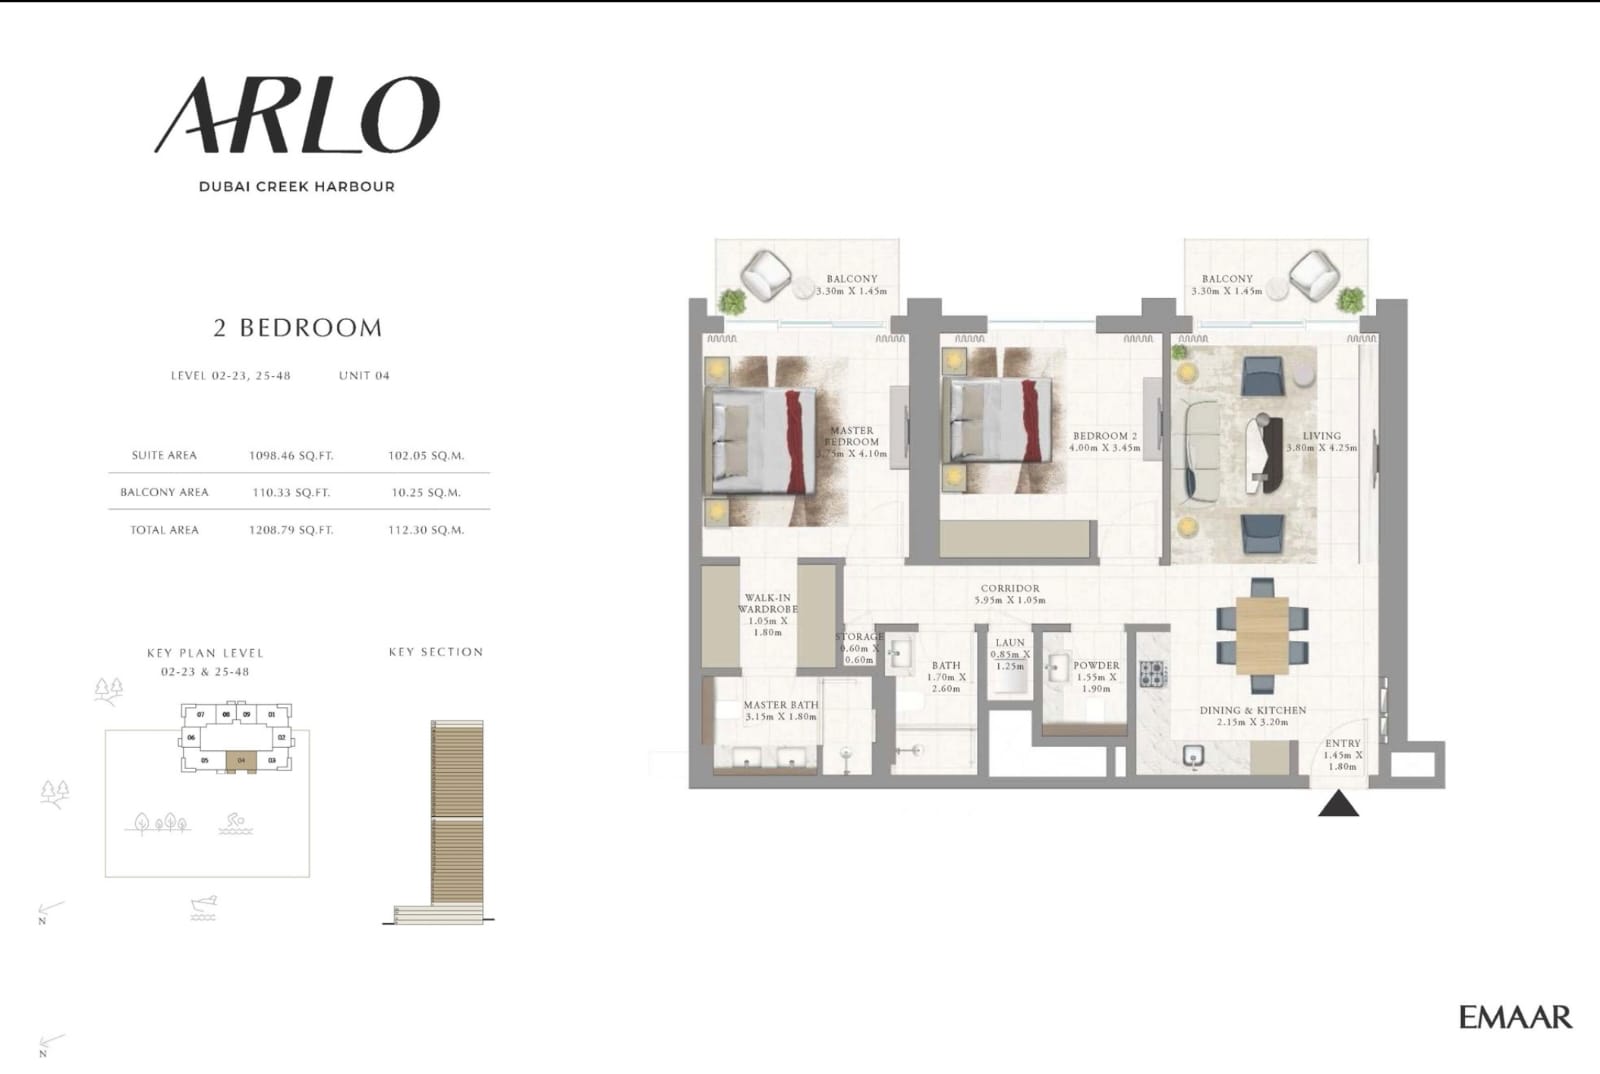
The supplied 04-series plan covers levels 25-48, including both offered floors. Exact unit number and outlook require confirmation.
Location Reference
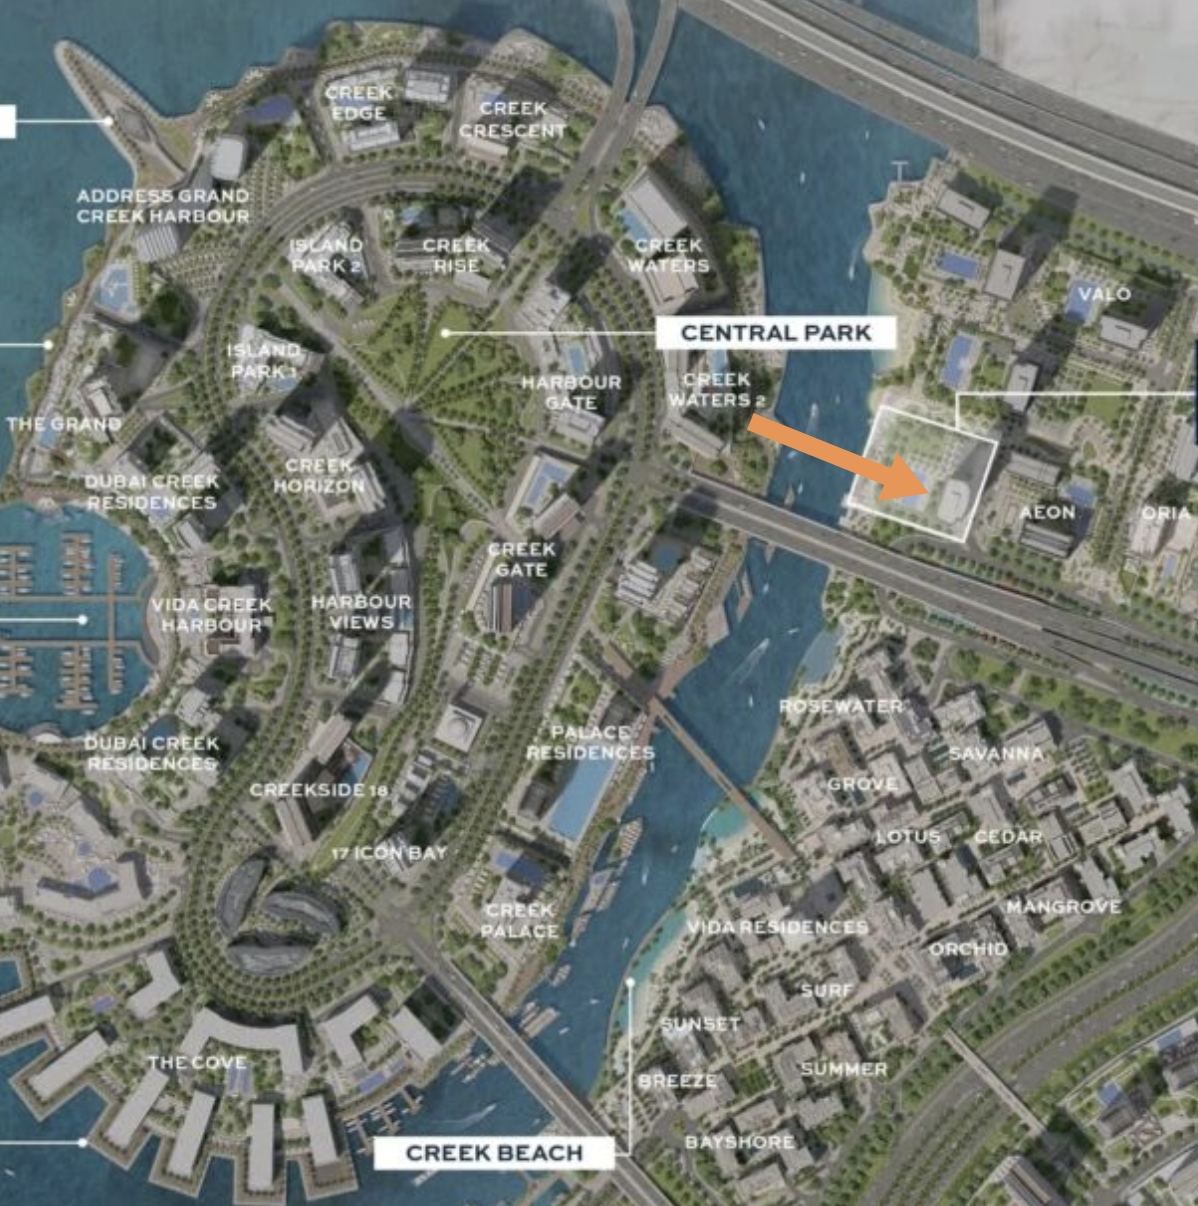
Seller-supplied location reference; not a verified apartment view.
Floor 38 · 04 Series
| Purchase breakdown | AED |
|---|---|
| Resale asking price | 4,000,000 |
| Original price, seller-stated | 4,300,000 |
| Discount before fees | 300,000 (6.98%) |
| Paid to developer / balance remaining | Current statement required |
| Seller reimbursement / cash at transfer | To confirm |
| Transfer fees and agency fee | To confirm |
| Total purchase cost | 4,000,000 + confirmed fees |
Paid percentage and instalment schedule were not supplied. Altan's 40% paid figure does not apply to these Arlo listings. OP discount is not a discount versus market average; matching sales data and rental estimates remain to assess.
Floor Plan
The supplied 04-series plan covers levels 25-48, including both offered floors. Exact unit number and outlook require confirmation.
Location Reference
Seller-supplied location reference; not a verified apartment view.
Sei Saadiyat 2
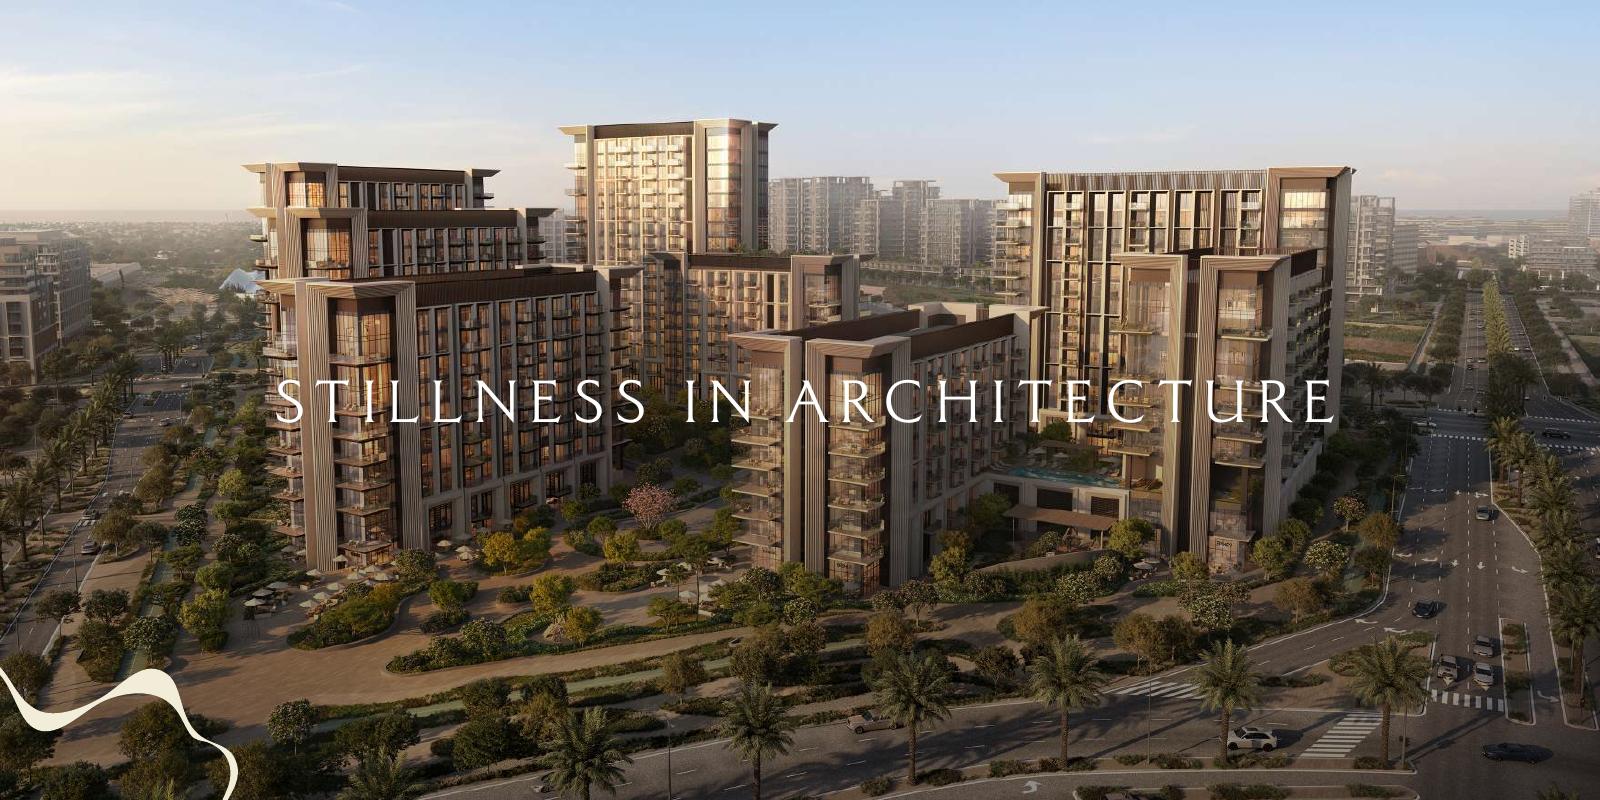
Luxury, wellness-focused residences with rooftop pools, spa, fitness studios, gardens and family amenities. Two-bedroom apartment in Tower 5.
Handover: July 2031 in offer; Q4 2030 in factsheet. To confirm.
Payment plan: 50% before handover / 50% on handover
T5-06-11 two-bedroom: AED 82,382 ADM fee waived, plus one-year AMC and DLP waivers as labelled in the offer; scope to confirm. No purchase-price discount stated.
| Unit / floor | Beds / sqft | Price / AED psf | Vs sales average | Expected annual rent | Gross yield |
|---|---|---|---|---|---|
| T5-06-11 Floor 6 | 2 bed · 1,089.52 sqft View to confirm | 4,119,100 3,781 / sqft | Not available | To assess | Not estimated |
T5-06-11 · Floor plan & purchase breakdown
Offer dated 12 October 2026. Internal: 1,007.82 sqft; terrace: 81.70 sqft. Floors are shown in the attached plans.
| Purchase breakdown | AED |
|---|---|
| Purchase price | 4,119,100 |
| ADM fee (waived) | 0 |
| Registration / administration fees | 3,150 |
| Price + fees quoted in offer | 4,122,250 |
| Initial scheduled property payments | 205,955 |
| Initial payments + quoted fees, if payable upfront | 209,105 |
These are quoted-cost subtotals, not a confirmed all-in acquisition cost. Any buyer agency fee or additional charges are unconfirmed. The 12 October initial payment date has passed; revised booking dates and fee timing must be confirmed.
| Payment schedule | AED |
|---|---|
| 12 Oct 2026 · 5% | 205,955 |
| 14 Mar 2027 · 5% | 205,955 |
| 14 Sep 2027 · 5% | 205,955 |
| 14 Apr 2028 · 10% | 411,910 |
| 14 Dec 2028 · 10% | 411,910 |
| 14 Aug 2029 · 10% | 411,910 |
| 14 Apr 2030 · 5% | 205,955 |
| Handover · 50% | 2,059,550 |
Quoted instalment amounts are reproduced from the offer. Rent and yield remain subject to a unit-specific assessment.
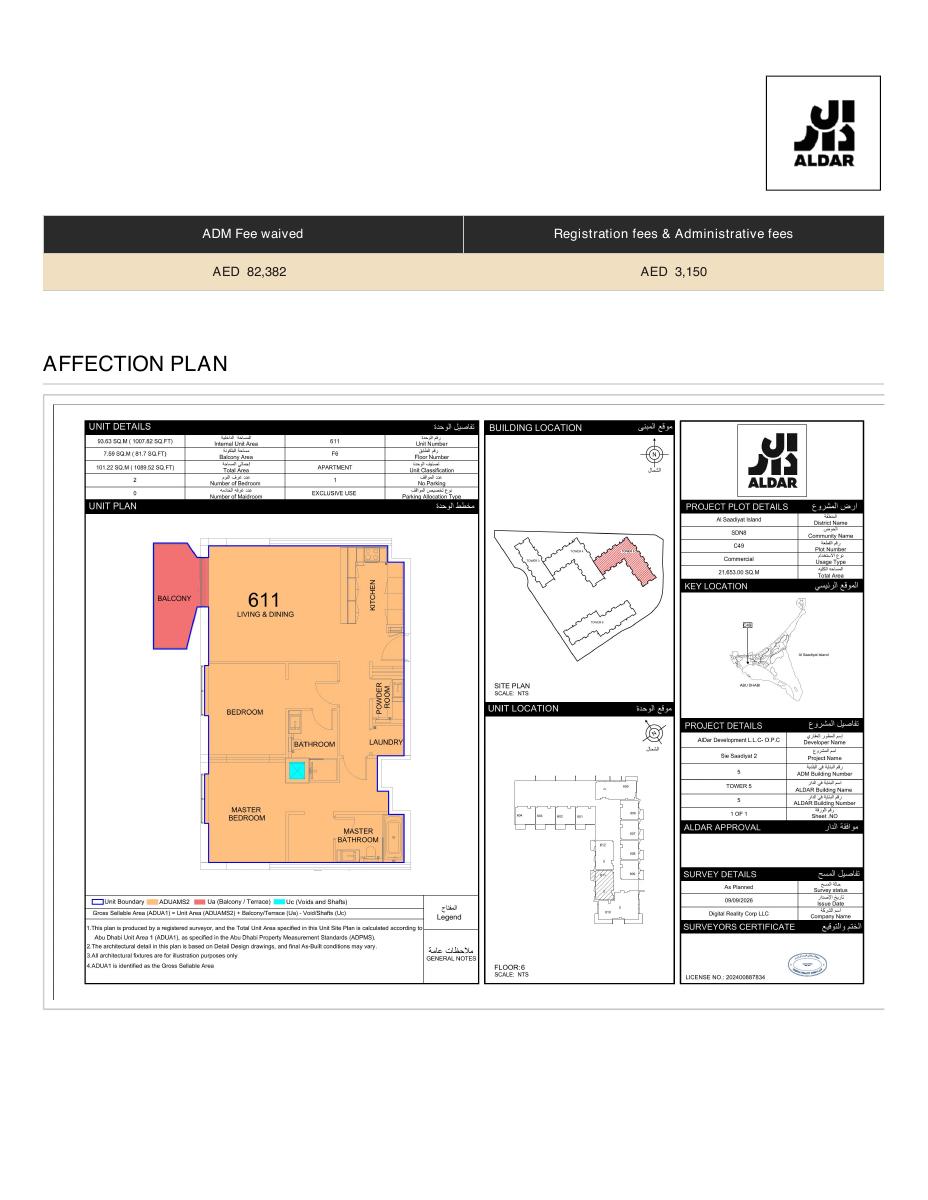
Floor 6 is shown in the unit plan. Matching registered-sales averages were not supplied, so no market discount or premium is claimed.
Yas Riva Residences
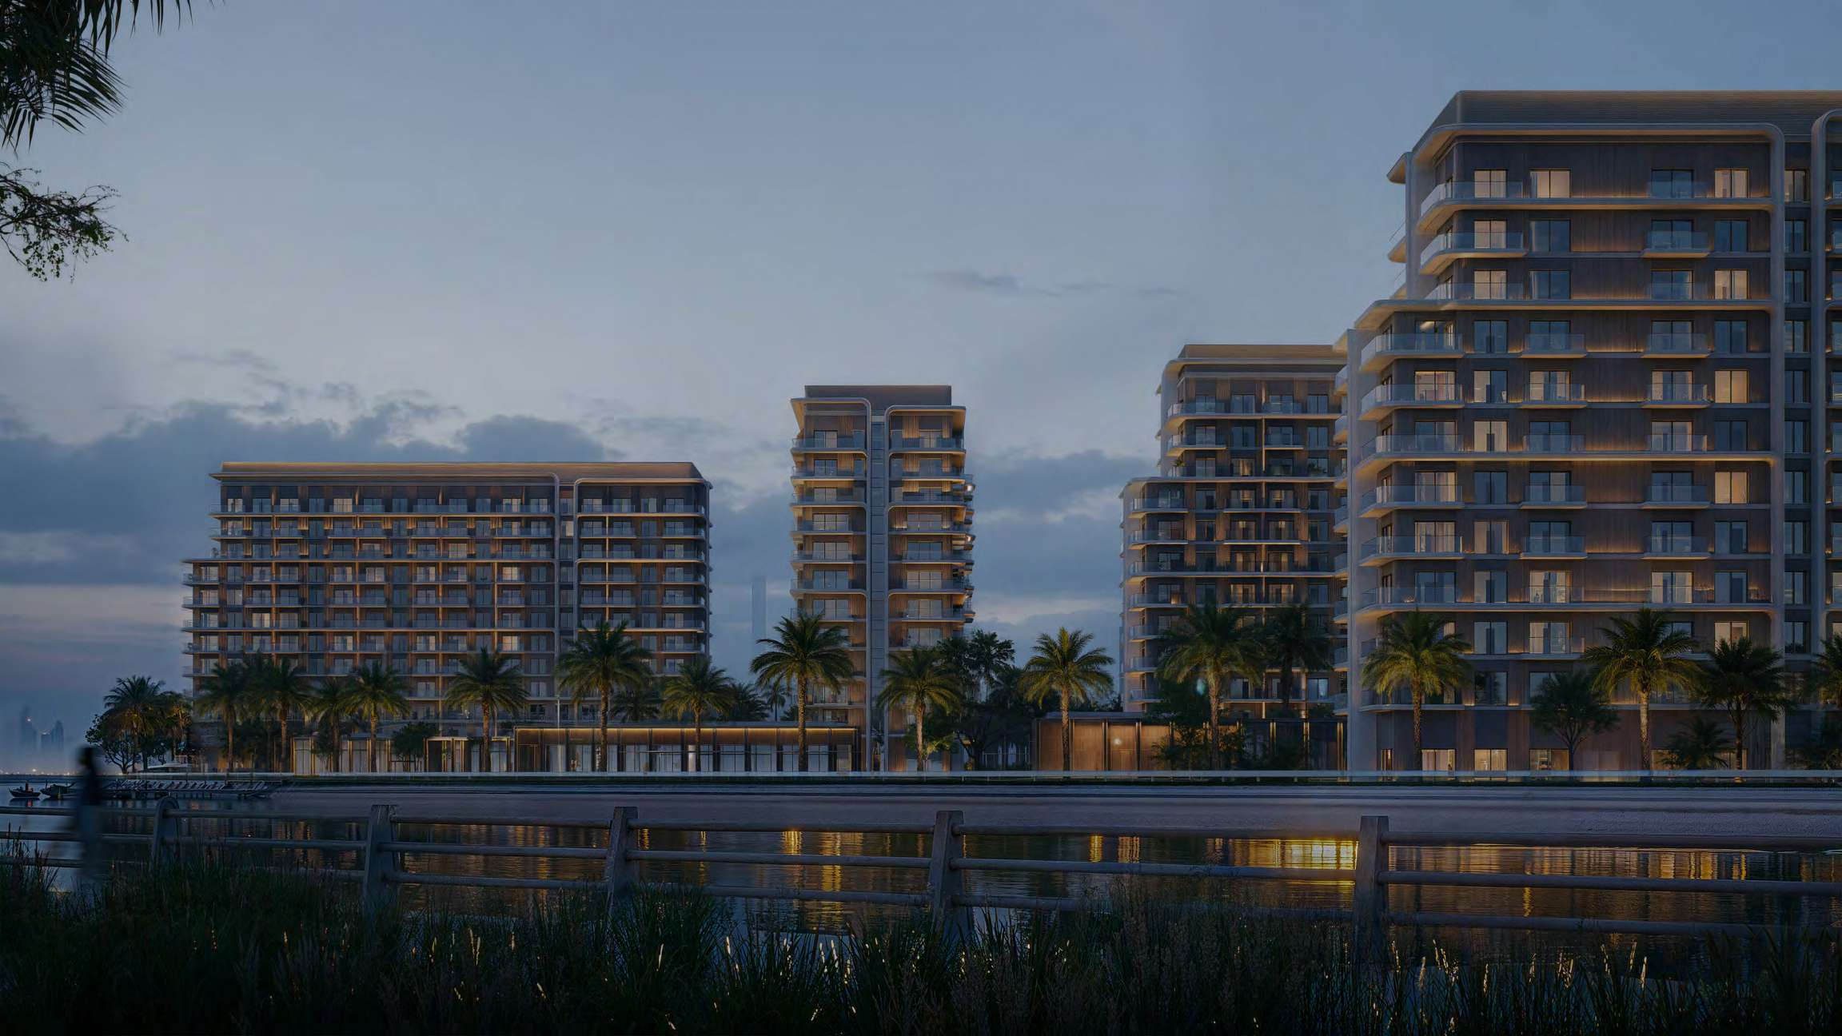
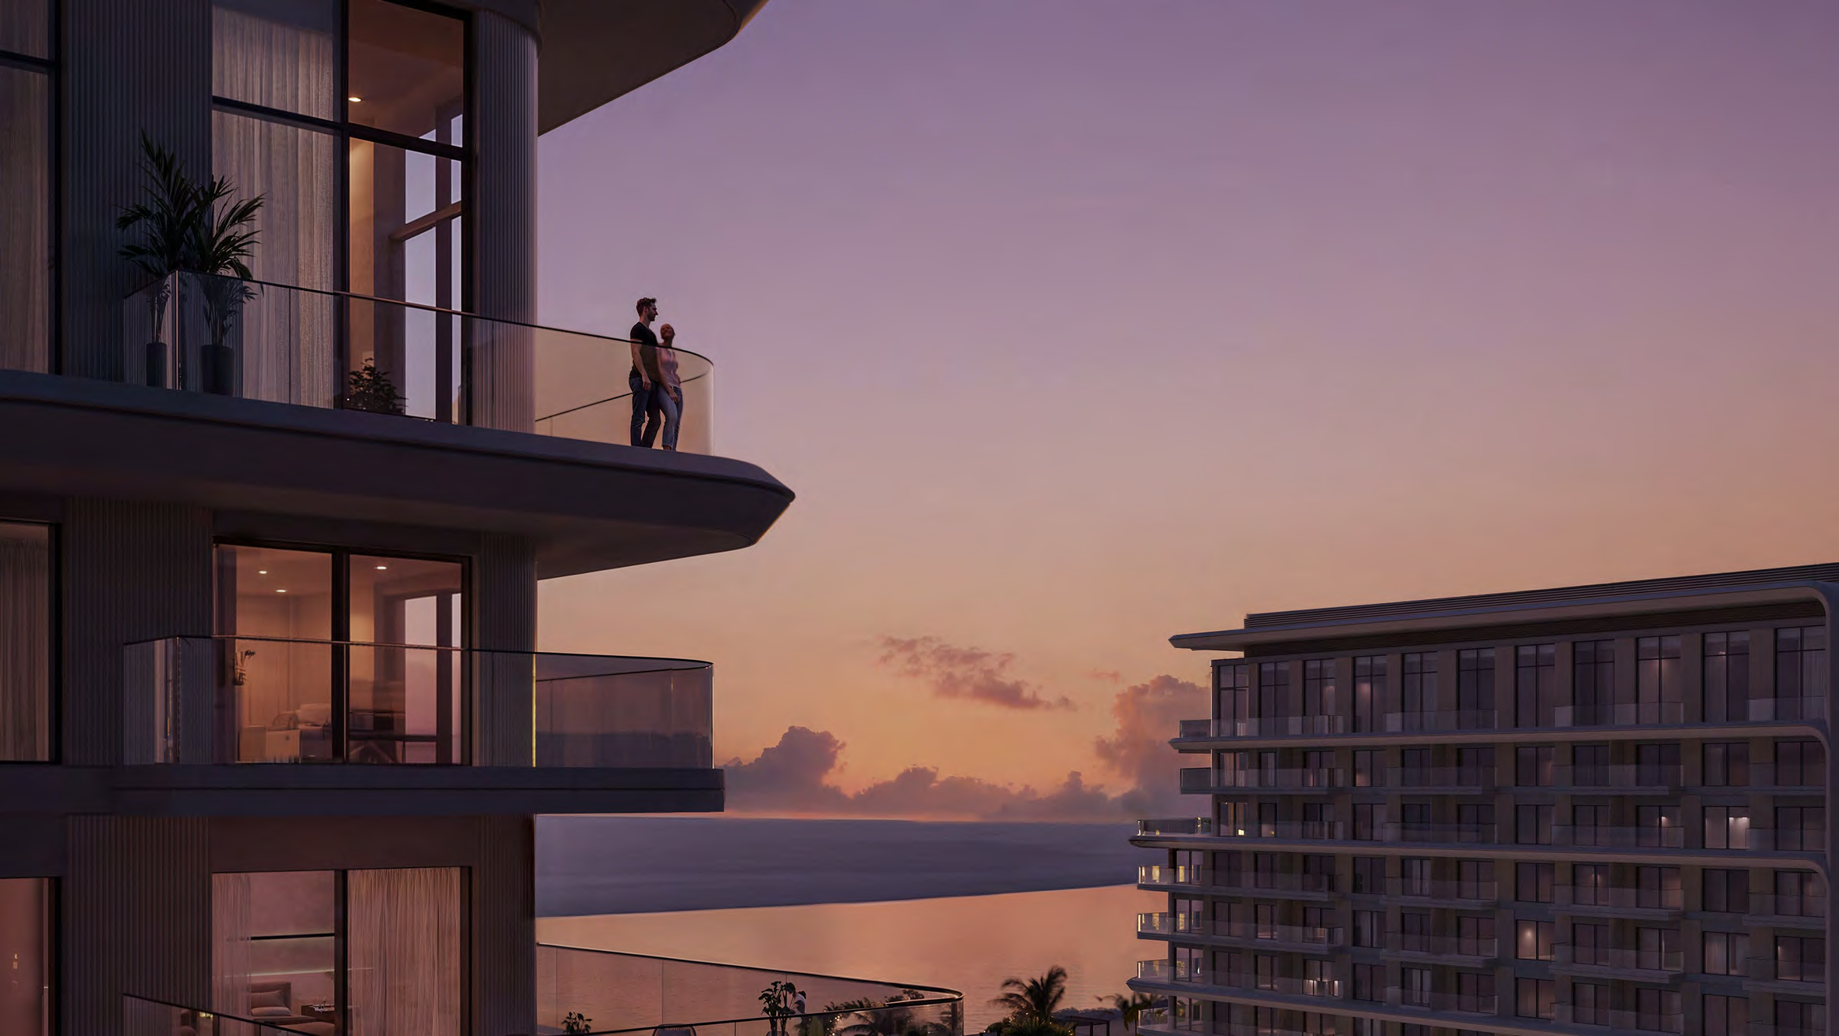
Developer brochure renderings of the waterfront setting; not a confirmed view from Ventus-02-12.
Waterfront residences with a family pool, waterfront gym, padel and tennis courts, wellness spa, promenade and family lounge, as listed in the offer.
Handover: 30 November 2029
Payment plan: 65% before handover / 35% on handover
One-year AMC and DLP waivers as labelled in the offer; scope to confirm. No price discount or ADM fee waiver stated.
| Unit / floor | Beds / sqft | Price / AED psf | Vs sales average | Expected annual rent | Gross yield |
|---|---|---|---|---|---|
| Ventus-02-12 Floor 2 | 2 bed · 1,352.70 sqft View to confirm | 3,468,182 2,564 / sqft | Not available | To assess | Not estimated |
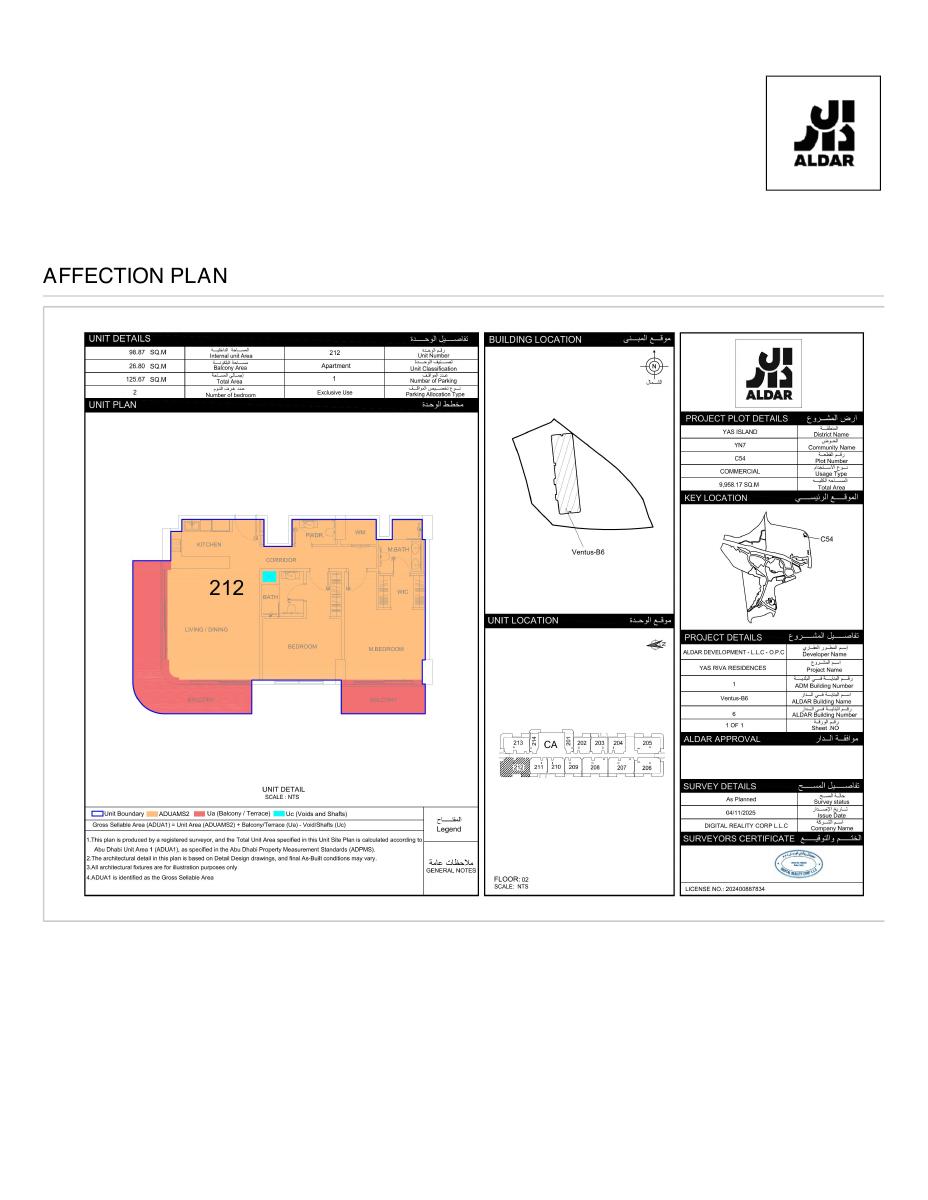
Ventus-02-12 · Floor plan & purchase breakdown
Offer dated 12 October 2026. Internal: 1,064.23 sqft; terrace: 288.47 sqft. Floors are shown in the attached plans.
| Purchase breakdown | AED |
|---|---|
| Purchase price | 3,468,182 |
| ADM fee (quoted) | 69,364 |
| Registration / administration fees | 3,150 |
| Price + fees quoted in offer | 3,540,696 |
| Initial scheduled property payments | 520,227 |
| Initial payments + quoted fees, if payable upfront | 592,741 |
These are quoted-cost subtotals, not a confirmed all-in acquisition cost. Any buyer agency fee or additional charges are unconfirmed. The 12 October initial payment date has passed; revised booking dates and fee timing must be confirmed.
| Payment schedule | AED |
|---|---|
| 12 Oct 2026 · 5% | 173,409 |
| 12 Oct 2026 · 10% | 346,818 |
| 30 Nov 2026 · 10% | 346,818 |
| 14 Aug 2027 · 15% | 520,227 |
| 16 Feb 2028 · 15% | 520,227 |
| 14 Sep 2028 · 10% | 346,818 |
| Handover · 35% | 1,213,865 |
Quoted instalment amounts are reproduced from the offer. Rent and yield remain subject to a unit-specific assessment.
Yas Riva quoted instalments sum to AED 3,468,182. Matching registered-sales averages were not supplied; no market discount is claimed.
Eltiera Views
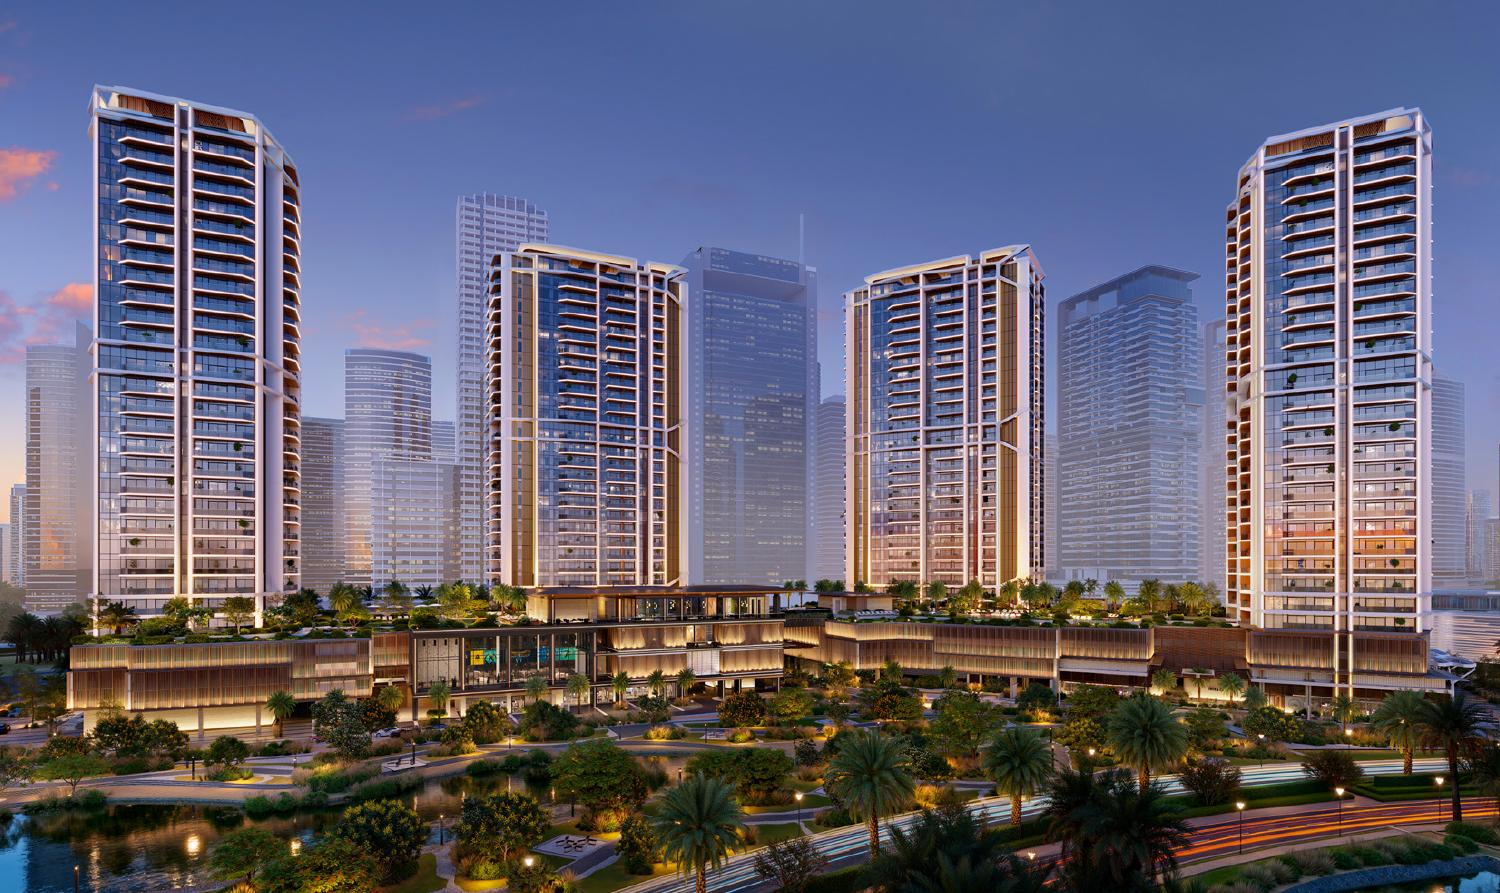
Design-led residences with landscaped pools, padel, fitness and wellness facilities, co-working spaces and a cinema.
Handover: December 2029
Payment plan: 50% before handover / 50% on handover
II-1206 includes the agreed 5% discount and 50/50 terms. I-1511 is shown on the same proposed basis, subject to Ellington confirmation. Both attached PDFs show undiscounted prices and 70/30 terms; updated written offers are required.
| Unit / floor | Beds / sqft | Price / AED psf | Vs sales average | Expected annual rent | Gross yield |
|---|---|---|---|---|---|
| II-1206 Tower 2 · Floor 12* | 2 bed · 1,259.48 sqft Community | 3,128,186.6 2,484 / sqft5% developer discount | Not available | AED 200,000 | 6.39% |
| I-1511 Tower 1 · Floor 15* | 2 bed · 1,221.49 sqft Pool / recreational | 3,161,436.60 2,588 / sqft 5% discount assumed5% assumed discount* | Not available | AED 200,000 Same project-level assumption | 6.33% Indicative |
II-1206 · Floor plan & price breakdown
| Original offer price | 3,292,828.00 |
| 5% discount agreed | 164,641.40 |
| Price after discount, excluding fees | 3,128,186.60 |
| 50% before handover | 1,564,093.30 |
| 50% on handover | 1,564,093.30 |
| Admin charge in source offer | 3,150.00 |
| Registration fee / cash due at booking | Updated offer required |
50/50 agreed. Booking percentage and instalment dates remain to confirm; 50% before handover is not 50% due immediately. Fees and total acquisition cost await the revised offer. Original PDF retains its 70/30 schedule.
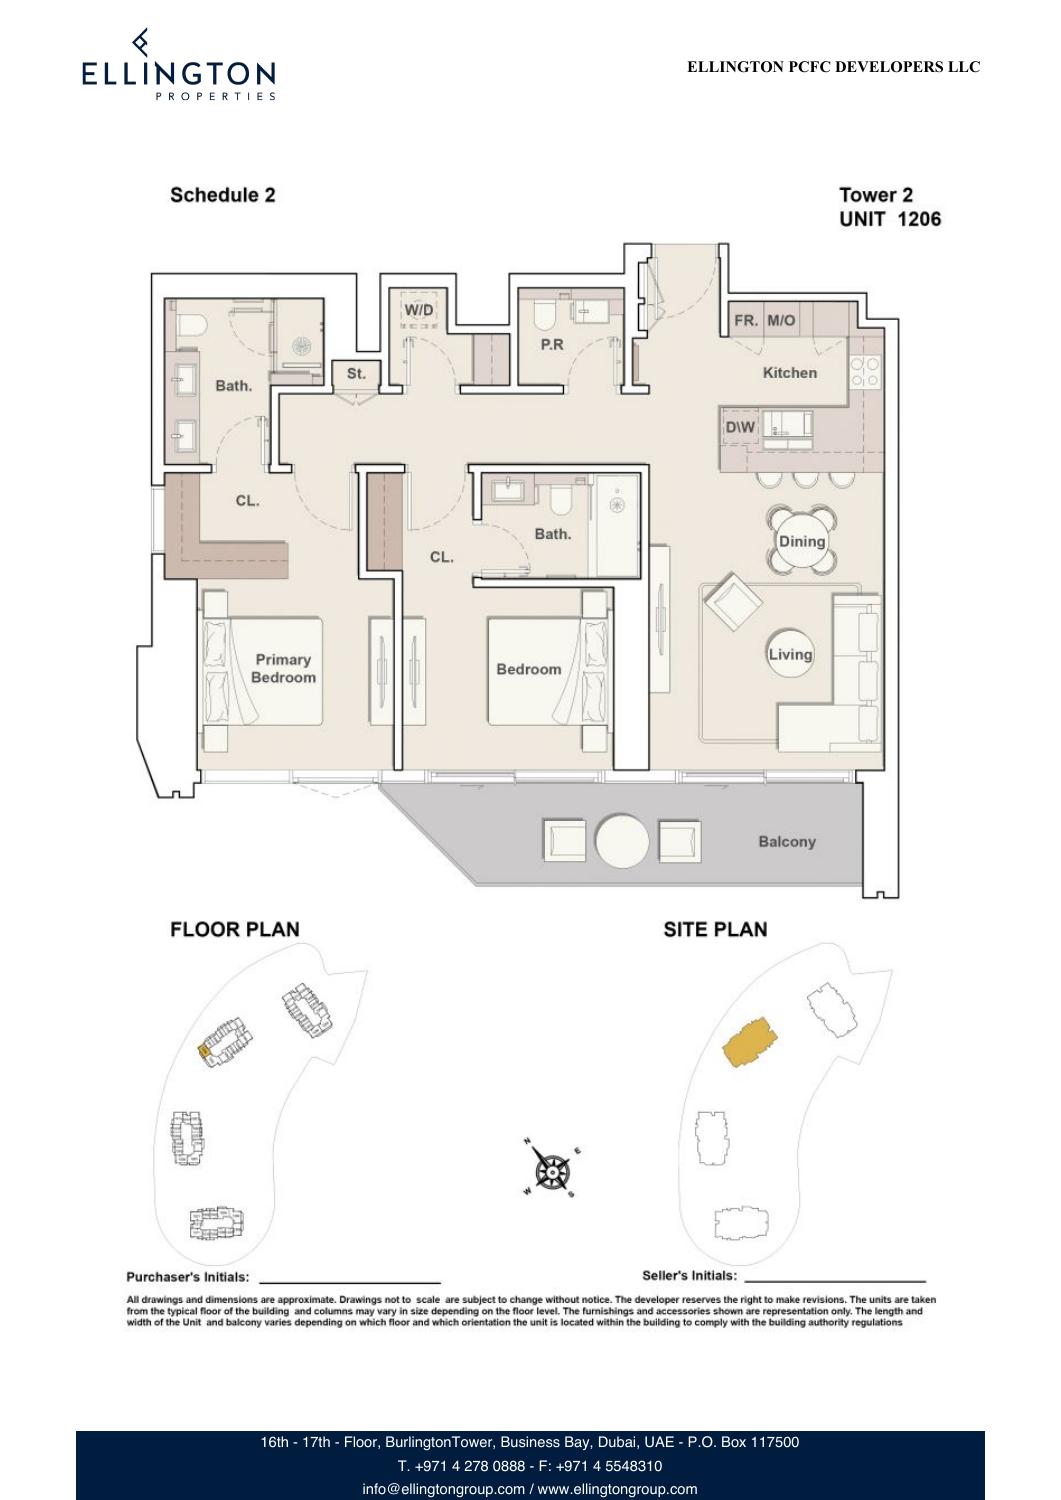 Original offer & floor plan (PDF)
I-1511 · Floor plan & price breakdown
| Original offer price | 3,327,828.00 |
| 5% discount (subject to confirmation) | 166,391.40 |
| Price after discount, excluding fees | 3,161,436.60 |
| 50% before handover | 1,580,718.30 |
| 50% on handover | 1,580,718.30 |
| Admin charge in source offer | 3,150.00 |
| Registration fee / cash due at booking | Updated offer required |
50/50 assumed, subject to confirmation. Booking percentage and instalment dates remain to confirm; 50% before handover is not 50% due immediately. Fees and total acquisition cost await the revised offer. Original PDF retains its 70/30 schedule.
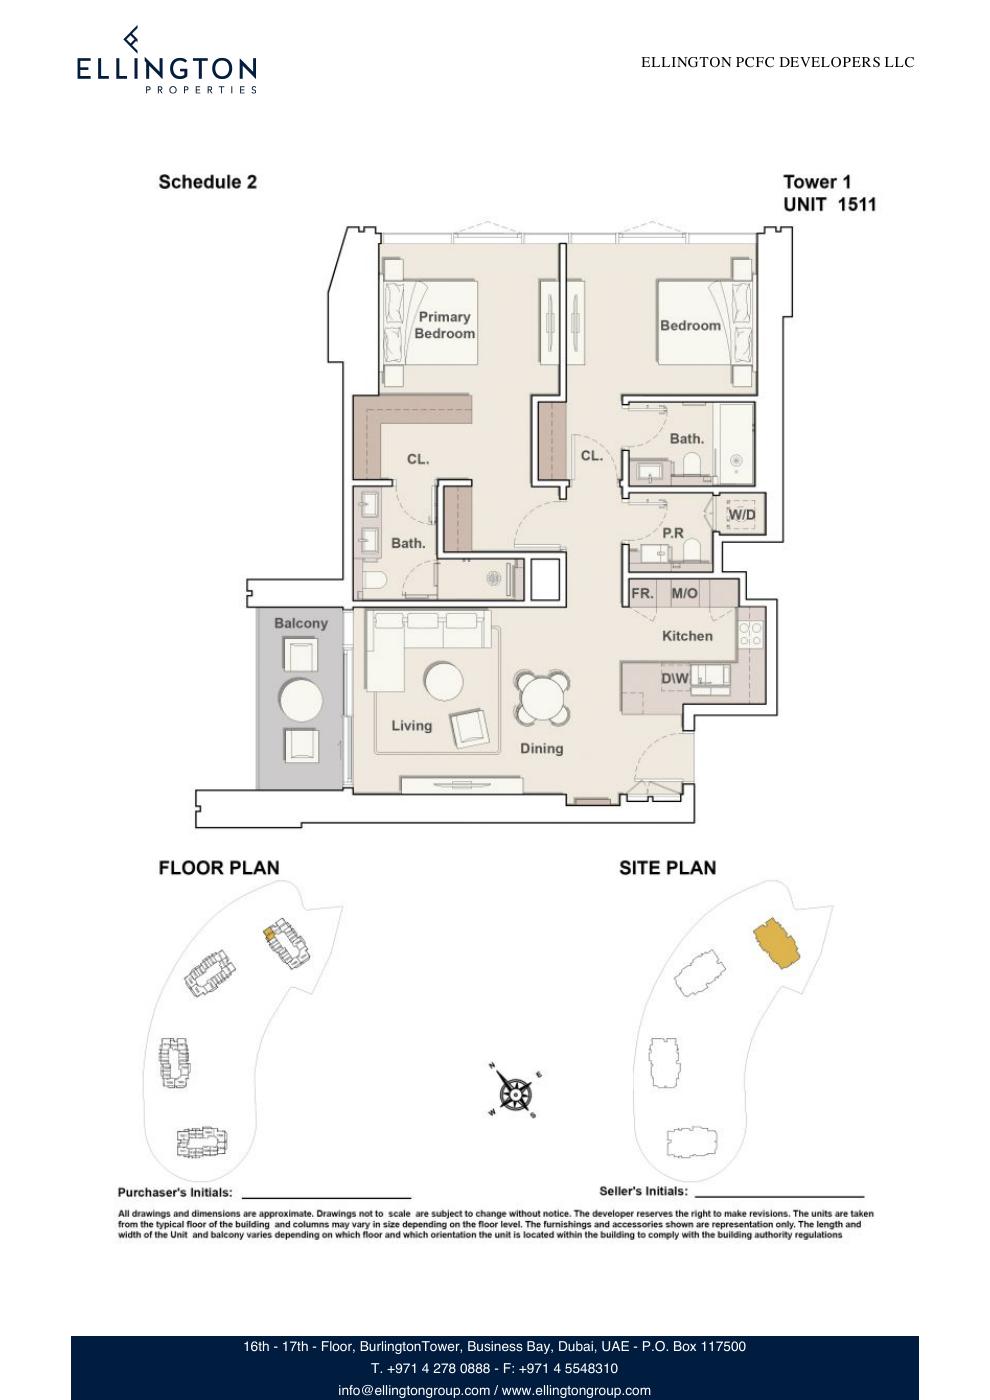 Original offer & floor plan (PDF)
Choice in brief: II-1206 has the larger balcony (149.94 sqft) and lower price. I-1511 has more internal space (1,126.23 vs 1,109.54 sqft), a 95.26 sqft balcony and pool/recreation view. Both have one parking space and December 2029 completion. No rental premium is assumed for the different view.
*Floor inferred from the unit code; developer confirmation required. Matching registered-sales averages were not supplied, so no market discount or premium is claimed.